

Listing Courtesy of: BRIGHT IDX / Listed By: Compass
3300 Fait Avenue Baltimore, MD 21224
Coming Soon
$625,000 (USD)
OPEN HOUSE TIMES
-
OPENThu, Aug 64:00 pm - 5:30 pm
-
OPENSat, Aug 83:00 pm - 4:30 pm
-
OPENSun, Aug 912 noon - 2:00 pm
show more
Description
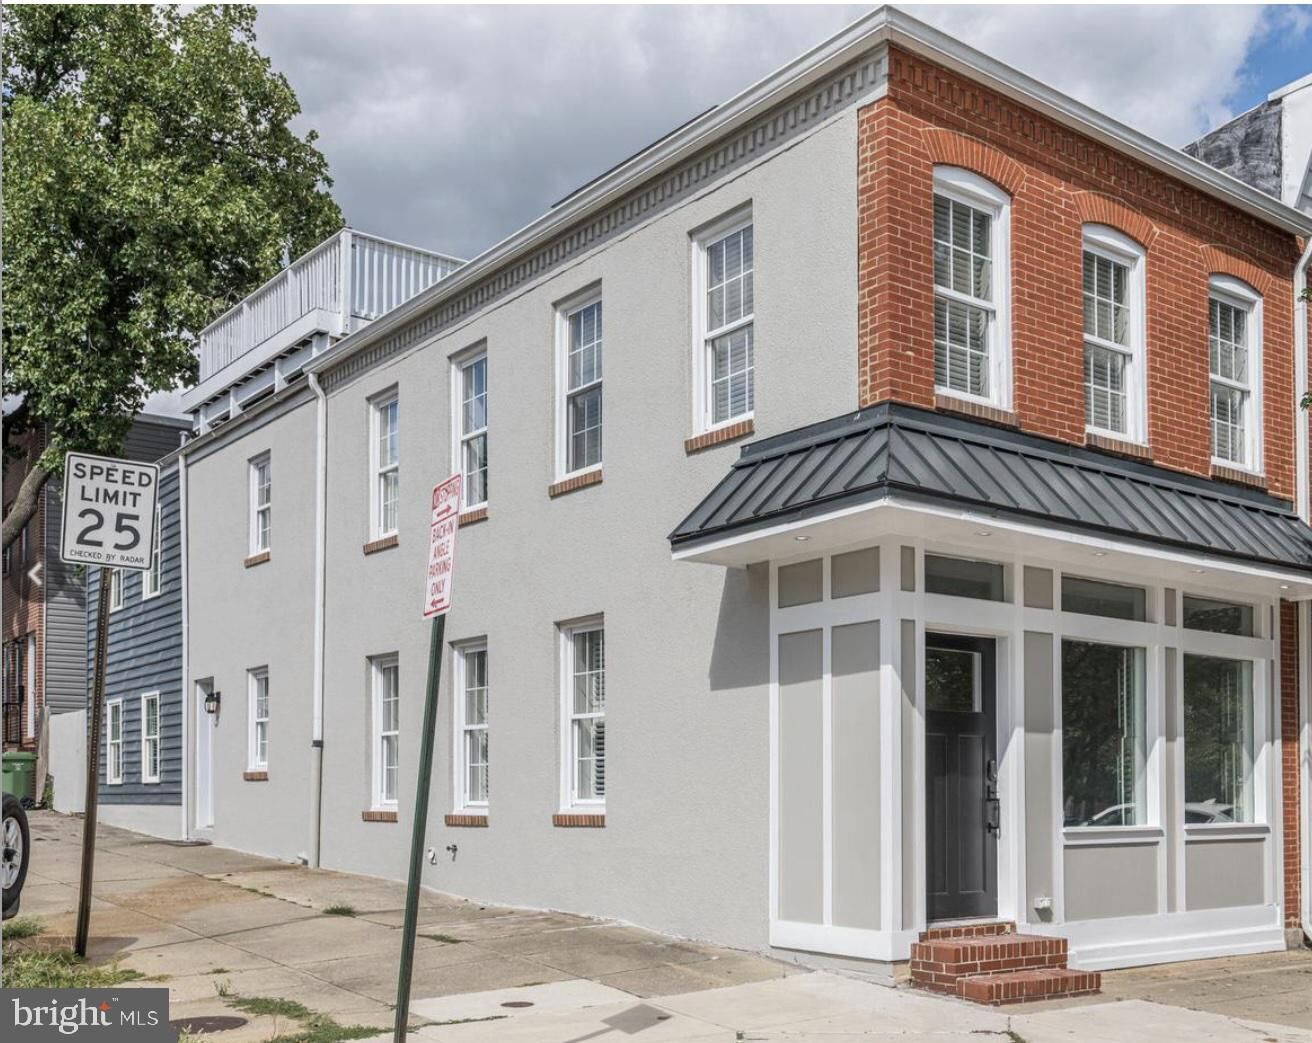
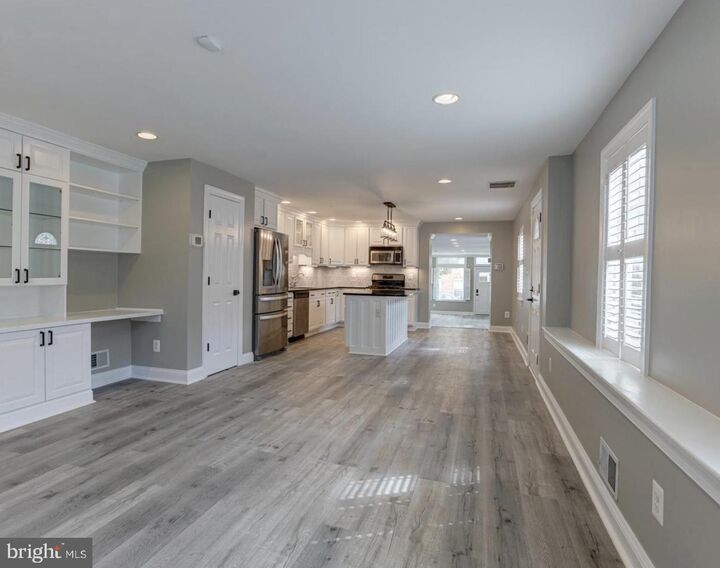
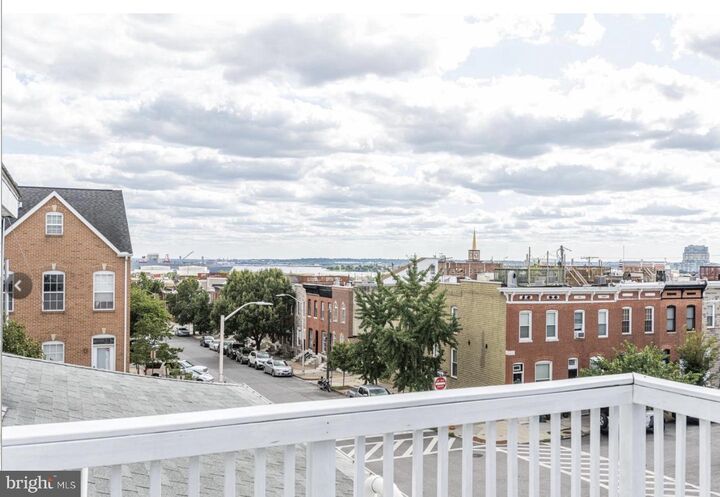
Welcome to 3300 Fait Ave Nestled in the heart of vibrant Canton, this 4 bed 3.5 bath end-of-row townhouse blends classic architectural charm with modern comforts across 2,800+ sq ft.The main level features a wide-open floor plan connecting the family room dining room and gourmet kitchen, appointed with all SS applicances that include a built-in microwave, dishwasher, gas stove, fridge and ample counter and cabinet space — perfect for cooking and entertaining alike. Rounding out the main level are a half bath, elegant crown moldings, rich wood floors, and transom windows that flood the space with natural light.Upstairs offers three spacious bedrooms and two full baths, including a primary suite with a soaking tub and stall shower. The finished basement adds a fourth bedroom and third full bath — perfect for guests or a home office.Additional highlights include recessed lighting and built-in storage throughout. Outside, enjoy two distinct entertaining spaces: a rooftop deck with sweeping water views, ideal for sunset gatherings, and a private enclosed patio at ground level.Steps from Canton's shops, restaurants, and parks — experience the perfect mix of historic charm and modern living. Don't miss this one-of-a-kind home in Canton!
MLS #:
MDBA2226534
MDBA2226534
Taxes
$12,491(2025)
$12,491(2025)
Lot Size
1,209 SQFT
1,209 SQFT
Type
Townhouse
Townhouse
Year Built
1913
1913
Style
Traditional, Victorian
Traditional, Victorian
School District
Baltimore City Public Schools
Baltimore City Public Schools
Listed By
Bryan G Schafer, Compass
Source
BRIGHT IDX
Last checked Aug 5 2026 at 3:07 PM GMT+0000
BRIGHT IDX
Last checked Aug 5 2026 at 3:07 PM GMT+0000
Bathroom Details
- Full Bathrooms: 3
- Half Bathroom: 1
Interior Features
- Built-Ins
- Crown Moldings
- Window Treatments
- Wood Floors
- Dishwasher
- Dryer
- Microwave
- Washer
- Refrigerator
- Kitchen - Eat-In
- Exhaust Fan
- Stove
- Dryer - Front Loading
- Family Room Off Kitchen
- Upgraded Countertops
- Kitchen - Island
- Floor Plan - Open
- Oven - Single
- Walls/Ceilings: Dry Wall
- Recessed Lighting
- Kitchen - Table Space
- Walls/Ceilings: Brick
- Built-In Microwave
- Dryer - Gas
- Ceiling Fan(s)
- Primary Bath(s)
- Bathroom - Soaking Tub
- Bathroom - Stall Shower
Subdivision
- Canton
Lot Information
- Level
Property Features
- Above Grade
- Below Grade
- Foundation: Concrete Perimeter
Heating and Cooling
- Forced Air
- Other
Basement Information
- Other
Flooring
- Ceramic Tile
- Luxury Vinyl Plank
Exterior Features
- Brick
- Roof: Flat
- Roof: Built-Up
Utility Information
- Sewer: Public Sewer
- Fuel: Natural Gas
Stories
- 2
Living Area
- 2,894 sqft
Location
Disclaimer: Copyright 2026 Bright MLS IDX. All rights reserved. This information is deemed reliable, but not guaranteed. The information being provided is for consumers’ personal, non-commercial use and may not be used for any purpose other than to identify prospective properties consumers may be interested in purchasing. Data last updated 8/5/26 08:07




 Facebook
 X
X
 Pinterest
 Copy Link
