

Listing Courtesy of: BRIGHT IDX / Listed By: American Premier Realty, LLC
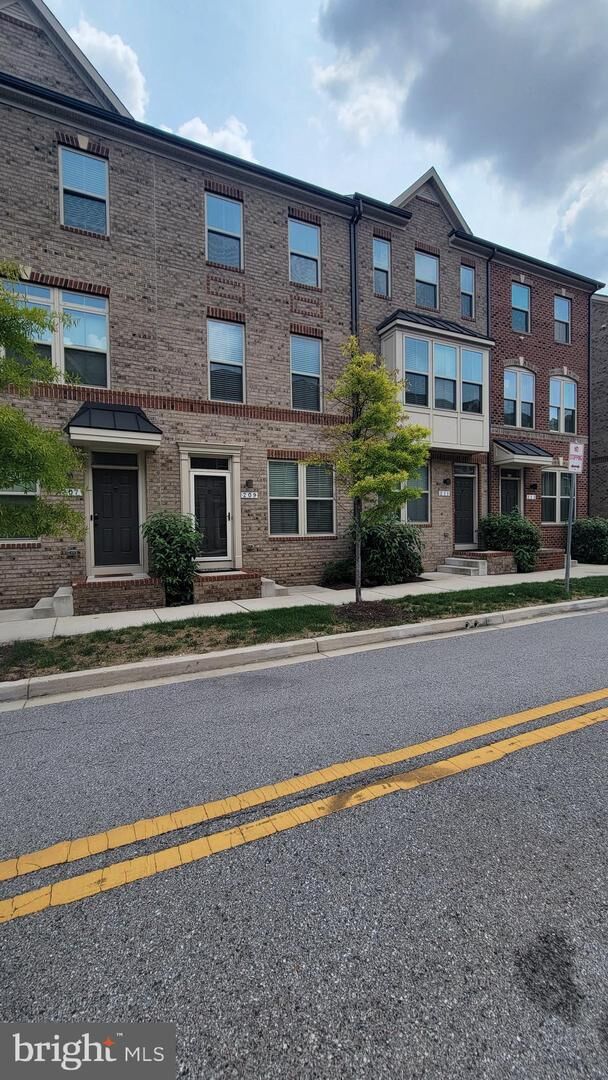
209 S Newkirk Street Baltimore, MD 21224
Coming Soon
$395,000 (USD)
OPEN HOUSE TIMES
-
OPENSat, Aug 1511:00 am - 1:00 pm
Description
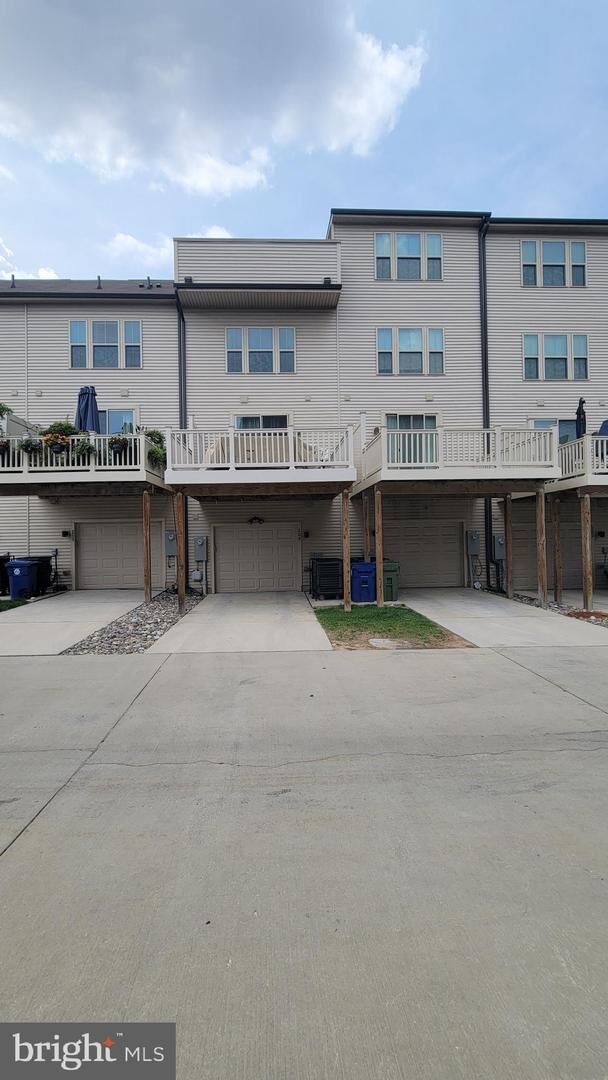
Beautifully maintained 4BR/4.5BA home in the heart of Greektown—one of the few true four‑bedroom homes in Oldham Crossing. Features TWO full primary suites plus two additional bedrooms, each with its own attached bathroom. First‑floor entry bedroom is perfect for an in‑law, nanny, or guest suite.Large 14x14 deck off the kitchen/dining area, plus a private deck off the fourth‑floor primary bedroom. Included white custom walk‑in closet in the upper primary suite. Laminate flooring on 2nd & 3rd floors; vinyl on 1st floor. Ceiling fans throughout upper bedrooms for added comfort. All TV wall‑mounts and window drapes included.Parking for two—one garage space and one driveway space. A rare find offering privacy, functionality, and exceptional bedroom/bathroom layout.Move‑in ready with plenty of space for entertaining and a growing family.
MLS #:
MDBA2226376
MDBA2226376
Taxes
$7,485(2025)
$7,485(2025)
Lot Size
1,088 SQFT
1,088 SQFT
Type
Townhouse
Townhouse
Year Built
2020
2020
Style
Other
Other
School District
Baltimore City Public Schools
Baltimore City Public Schools
Listed By
Cherri M. Baxter, American Premier Realty, LLC
Source
BRIGHT IDX
Last checked Aug 2 2026 at 5:55 PM GMT+0000
BRIGHT IDX
Last checked Aug 2 2026 at 5:55 PM GMT+0000
Bathroom Details
- Full Bathrooms: 4
- Half Bathroom: 1
Interior Features
- Window Treatments
- Dishwasher
- Microwave
- Refrigerator
- Exhaust Fan
- Dryer - Front Loading
- Washer - Front Loading
- Oven/Range - Electric
- Entry Level Bedroom
- Upgraded Countertops
- Floor Plan - Open
- Walls/Ceilings: Dry Wall
- Recessed Lighting
- Range Hood
- Energy Efficient Appliances
- Stainless Steel Appliances
- Walk-In Closet(s)
- Walls/Ceilings: 9'+ Ceilings
- Ceiling Fan(s)
Subdivision
- Oldham Crossing
Property Features
- Above Grade
- Foundation: Slab
Heating and Cooling
- Forced Air
- Central A/C
- Ceiling Fan(s)
Homeowners Association Information
- Dues: $70
Flooring
- Tile/Brick
- Vinyl
- Carpet
- Laminate Plank
Exterior Features
- Vinyl Siding
- Roof: Architectural Shingle
Utility Information
- Utilities: Electric Available, Phone Available, Water Available, Above Ground
- Sewer: Public Sewer, Public Septic
- Fuel: Electric
Parking
- Concrete Driveway
Stories
- 4
Living Area
- 1,840 sqft
Location
Disclaimer: Copyright 2026 Bright MLS IDX. All rights reserved. This information is deemed reliable, but not guaranteed. The information being provided is for consumers’ personal, non-commercial use and may not be used for any purpose other than to identify prospective properties consumers may be interested in purchasing. Data last updated 8/2/26 10:55




 Facebook
 X
X
 Pinterest
 Copy Link
