

Listing Courtesy of: BRIGHT IDX / Listed By: Adcore Realty
125 S Morley Street S Baltimore, MD 21229
Active (2 Days)
$250,000 (USD)
OPEN HOUSE TIMES
-
OPENSat, Nov 2112 noon - 2:00 pm
Description
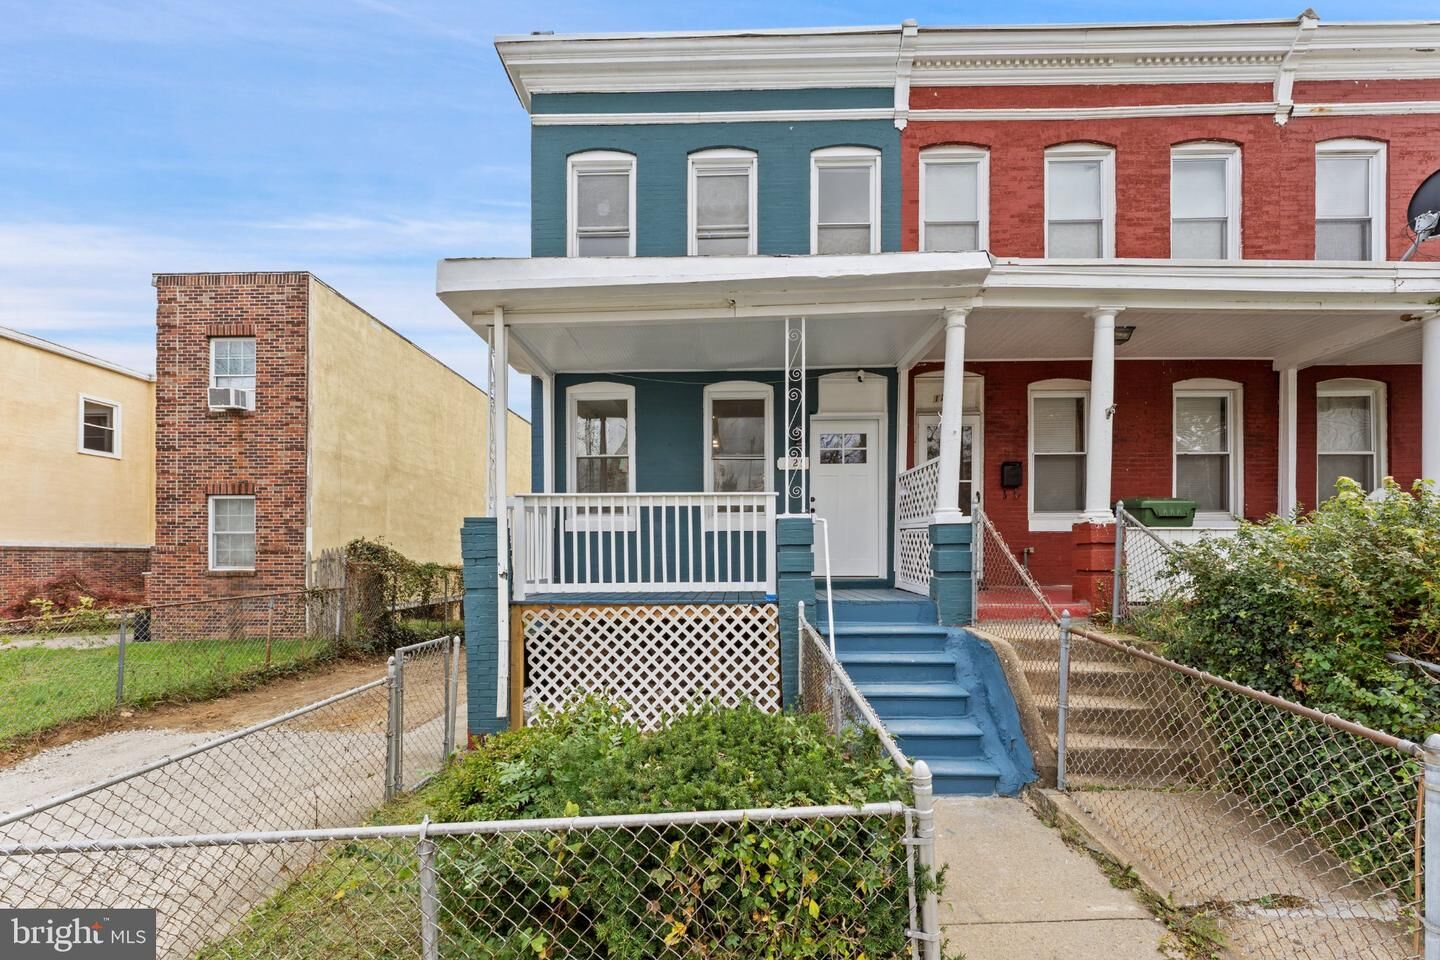
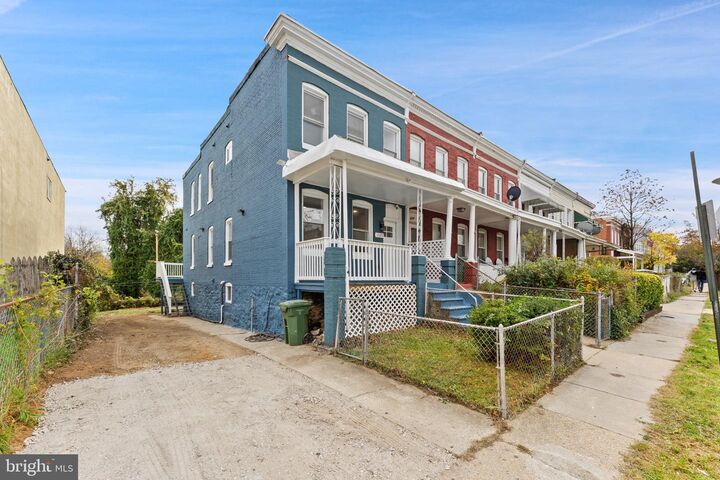
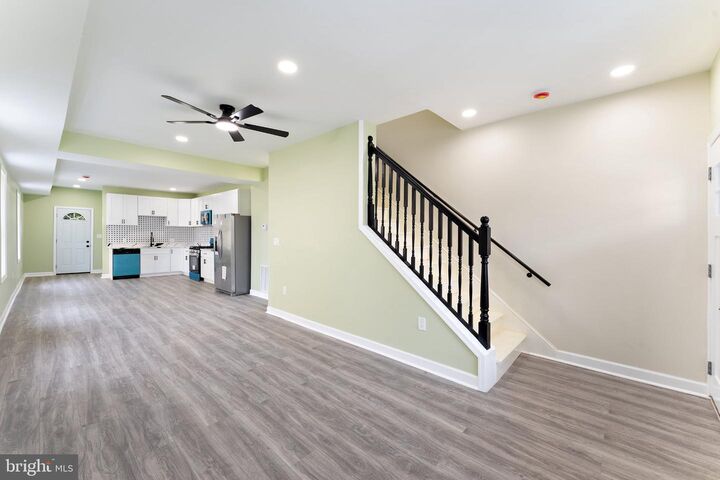
This charming end-of-row townhome in Saint Joseph's neighborhood features an open floor plan with plenty of natural light. Fully remodeled from the studs up, everything is brand new including utilities, appliances, flooring, and paint giving you peace of mind. Eat in kitchen featuring all new stainless steel appliances including dishwasher, electric stove, built in microwave, and refrigerator with an ice maker. Upstairs you will find 3 bedrooms and one full bath along with washer and dryer to be installed before closing. Fully finished basement offers its own bedroom and full bathroom as well as a kitchenette. Enjoy your morning coffee out on your spacious deck overlooking plenty of greenery. Even better, offers off street driveway parking. Come see this beautiful fully remodeled home just 5 minutes from St. Agnes Hospital!
MLS #:
MDBA2237624
MDBA2237624
Taxes
$2,250(2026)
$2,250(2026)
Lot Size
3,000 SQFT
3,000 SQFT
Type
Townhouse
Townhouse
Year Built
1920
1920
Style
Traditional
Traditional
School District
Baltimore City Public Schools
Baltimore City Public Schools
Listed By
Brenda Saray Reyes-Leon, Adcore Realty
Source
BRIGHT IDX
Last checked Nov 15 2026 at 10:29 AM GMT+0000
BRIGHT IDX
Last checked Nov 15 2026 at 10:29 AM GMT+0000
Bathroom Details
- Full Bathrooms: 2
- Half Bathroom: 1
Interior Features
- Dishwasher
- Refrigerator
- Water Heater
- Kitchen - Eat-In
- Icemaker
- Oven/Range - Electric
- Floor Plan - Open
- Walls/Ceilings: Dry Wall
- Kitchenette
- Combination Dining/Living
- Washer/Dryer Stacked
- Built-In Microwave
- Stainless Steel Appliances
- Dryer - Electric
- Ceiling Fan(s)
- Bathroom - Tub Shower
Subdivision
- Saint Josephs
Lot Information
- Backs - Open Common Area
Property Features
- Above Grade
- Below Grade
- Foundation: Concrete Perimeter
Heating and Cooling
- Central
- Central A/C
Basement Information
- Fully Finished
- Connecting Stairway
Flooring
- Vinyl
Exterior Features
- Brick
- Roof: Asphalt
Utility Information
- Utilities: Electric Available, Water Available
- Sewer: Public Sewer
- Fuel: Electric
Parking
- Gravel Driveway
Stories
- 3
Living Area
- 2,025 sqft
Location
Estimated Monthly Mortgage Payment
*Based on Fixed Interest Rate withe a 30 year term, principal and interest only
Listing price
Down payment
%
Interest rate
%Mortgage calculator estimates are provided by The Corcoran Group and are intended for information use only. Your payments may be higher or lower and all loans are subject to credit approval.
Disclaimer: Copyright 2026 Bright MLS IDX. All rights reserved. This information is deemed reliable, but not guaranteed. The information being provided is for consumers’ personal, non-commercial use and may not be used for any purpose other than to identify prospective properties consumers may be interested in purchasing. Data last updated 11/15/26 02:29




 Facebook
 X
 Pinterest
 Copy Link
