

Listing Courtesy of: BRIGHT IDX / Listed By: Unionplus Realty, Inc.
1237 Hull Street 1237 Baltimore, MD 21230
Active (1 Days)
$499,900 (USD)
OPEN HOUSE TIMES
-
OPENSun, Oct 41:00 pm - 3:00 pm
Description
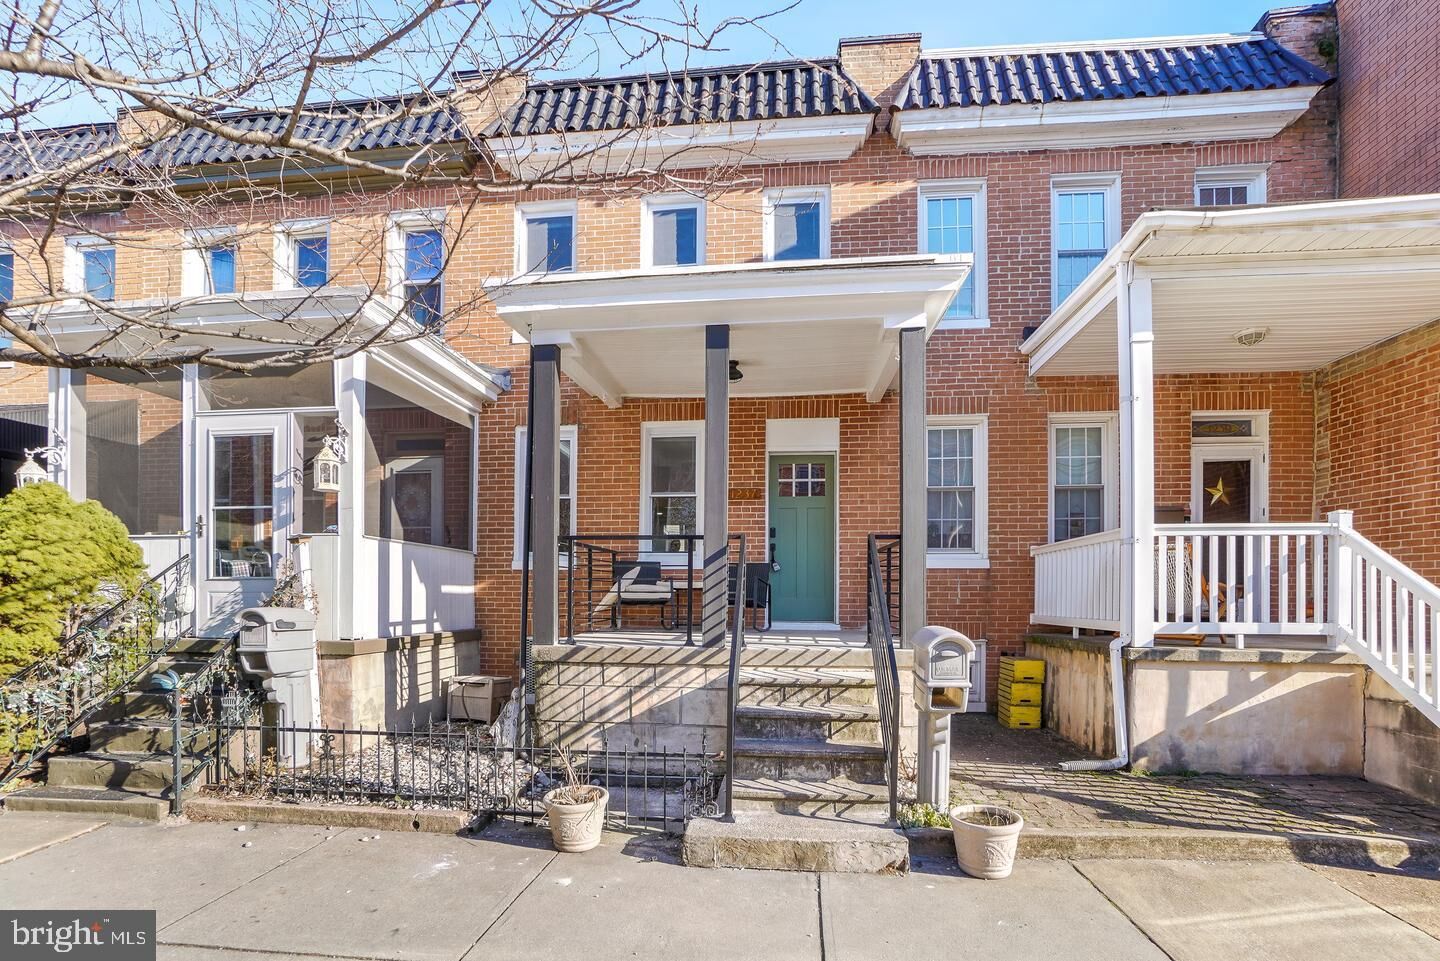
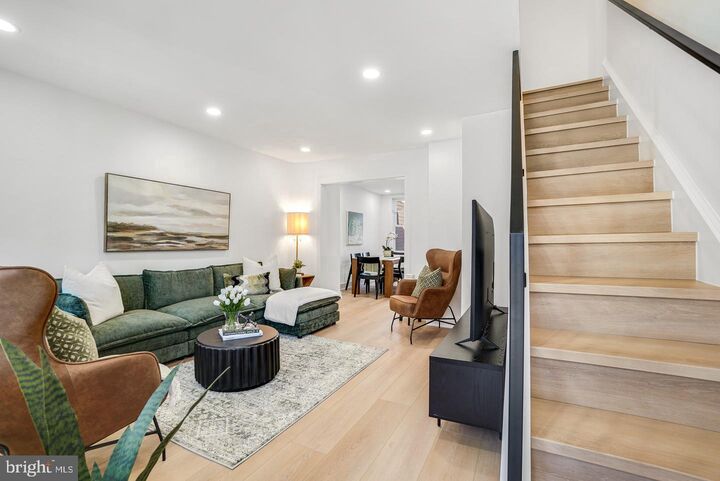
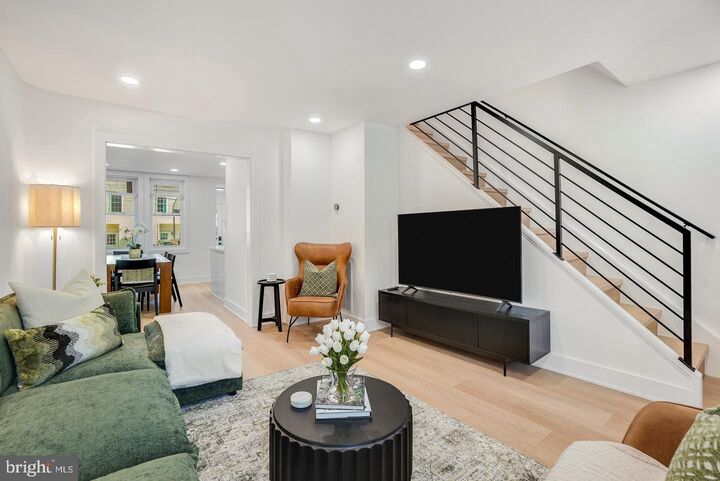
Top-to-bottom renovated 1875 brick rowhome in the heart of Locust Point, two blocks from Latrobe Park and the waterfront promenade — with a private fenced parking pad for 2 cars plus ample street parking. The new white shaker kitchen anchors the main level with upgraded quartz countertops, a green glazed-tile backsplash, stainless steel appliances including a Samsung 5-burner gas range, and a seating peninsula open to the living and dining rooms. Wide-plank light oak flooring, recessed lighting, and a black metal horizontal-rail staircase run throughout. Upstairs holds three bedrooms, each with a ceiling fan, and a full bath finished in green glazed tile with matte-black fixtures. A main-level powder room adds convenience. The finished lower level nearly doubles the living space: a family and rec room with double closets, a second full bath with checkerboard tile, and a Samsung front-load washer and dryer. Central air and forced-air gas heat throughout. Outside, a covered front porch faces the block, and a covered rear deck steps down to the fenced 2-car parking pad with alley access. Walk to Fort McHenry, Hull Street Blues Cafe on the corner, and McHenry Row shopping with Harris Teeter, gyms, and restaurants. Quick I-95 access, close to Under Armour HQ and Baltimore Peninsula. Sold furnished negotiable. Move-in ready — schedule your showing today.
MLS #:
MDBA2233500
MDBA2233500
Lot Size
1,307 SQFT
1,307 SQFT
Type
Townhouse
Townhouse
Year Built
1875
1875
Style
Federal
Federal
School District
Baltimore City Public Schools
Baltimore City Public Schools
Listed By
Sibo Wang, Unionplus Realty, Inc.
Source
BRIGHT IDX
Last checked Oct 3 2026 at 2:22 PM GMT+0000
BRIGHT IDX
Last checked Oct 3 2026 at 2:22 PM GMT+0000
Bathroom Details
- Full Bathrooms: 3
Interior Features
- Window Treatments
- Wood Floors
- Dishwasher
- Disposal
- Dryer
- Extra Refrigerator/Freezer
- Microwave
- Washer
- Refrigerator
- Icemaker
- Oven/Range - Gas
Subdivision
- Locust Point
Property Features
- Above Grade
- Below Grade
- Foundation: Slab
Heating and Cooling
- Central
- Central A/C
Basement Information
- Rear Entrance
- Connecting Stairway
- Full
- Partially Finished
Exterior Features
- Other
- Roof: Unknown
Utility Information
- Sewer: Public Sewer
- Fuel: Natural Gas
Parking
- Private
- Concrete Driveway
- Fenced
Stories
- 2
Living Area
- 1,559 sqft
Location
Estimated Monthly Mortgage Payment
*Based on Fixed Interest Rate withe a 30 year term, principal and interest only
Listing price
Down payment
%
Interest rate
%Mortgage calculator estimates are provided by The Corcoran Group and are intended for information use only. Your payments may be higher or lower and all loans are subject to credit approval.
Disclaimer: Copyright 2026 Bright MLS IDX. All rights reserved. This information is deemed reliable, but not guaranteed. The information being provided is for consumers’ personal, non-commercial use and may not be used for any purpose other than to identify prospective properties consumers may be interested in purchasing. Data last updated 10/3/26 07:22




 Facebook
 X
X
 Pinterest
 Copy Link
