

Listing Courtesy of: BRIGHT IDX / Listed By: Keller Williams Legacy
914 Van Buren Street Annapolis, MD 21403
Coming Soon
$1,950,000 (USD)
OPEN HOUSE TIMES
-
OPENSat, Nov 2112 noon - 2:00 pm

Description
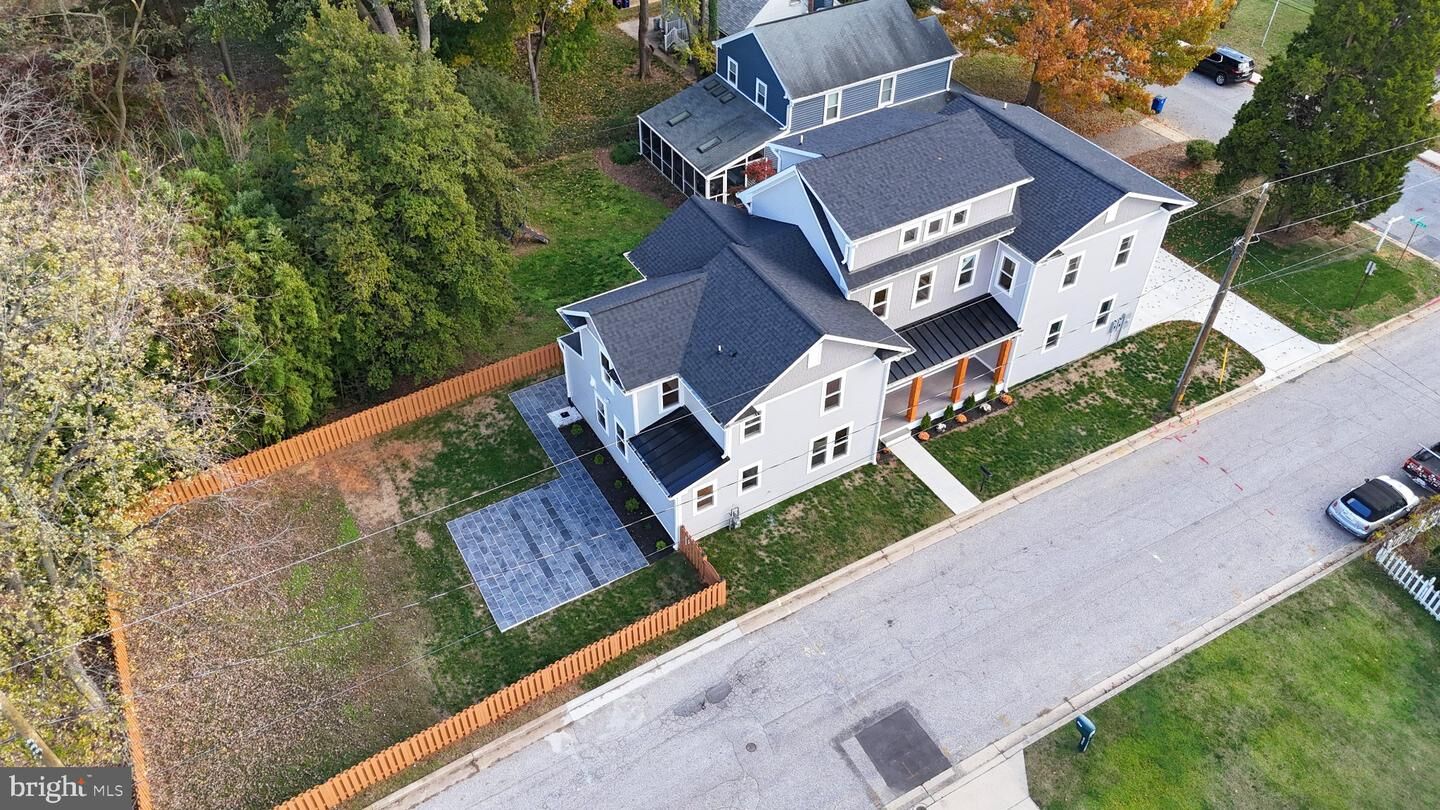
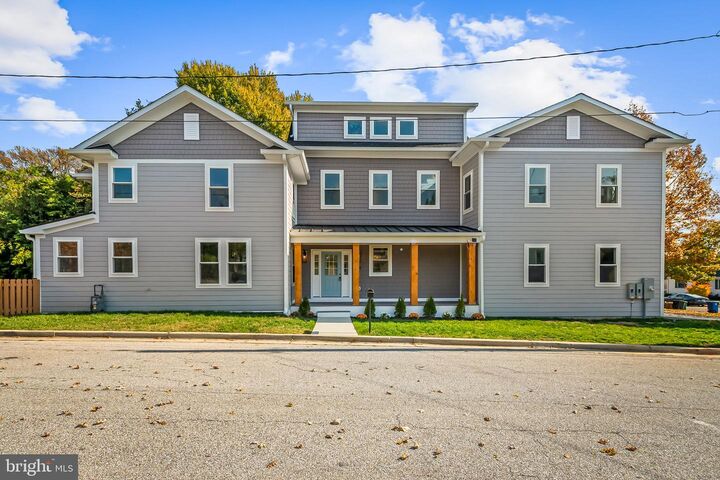
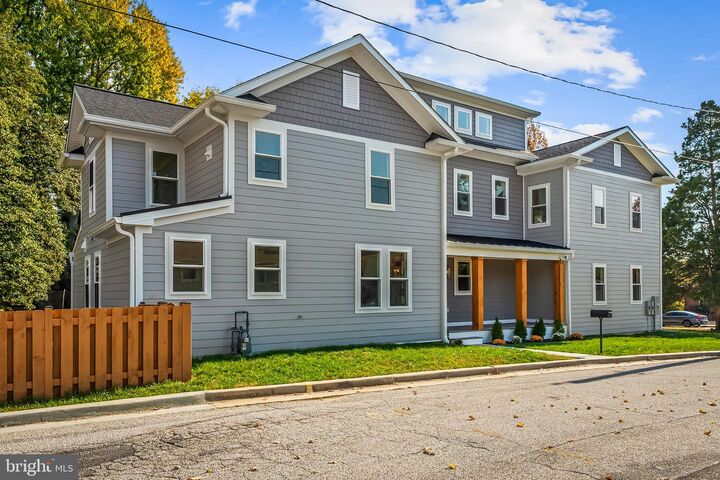
Welcome to 914 Van Buren Street! Set in the heart of Eastport, this newly built, custom home offers over 4,000 square feet with six bedrooms, four full bathrooms, and a powder room. Hardwood flooring and natural light create a warm welcome, while the open layout connects the fireside living space with the dining area and beautifully appointed kitchen. New homes like this rarely come to market! White cabinetry, a generous central island, and separate pantry storage provide plenty of room for cooking and gathering. On the first floor, a bedroom and nearby full bathroom offer a comfortable setup for overnight visitors or a workspace. The second floor brings together the primary suite, four more bedrooms, three full bathrooms, and a dedicated laundry room. At the top of the home, a spacious loft provides room for movie nights, hobbies, or working from home. Spend time outdoors relaxing on the sheltered front porch or entertaining on the backyard patio, with fencing enclosing the yard. The attached 2-car garage accommodates two vehicles with room to spare, and the driveway provides ample additional parking. With local dining spots and marinas nearby and downtown Annapolis within easy reach, there is plenty to explore close to home. Come see everything this brand new Eastport property has to offer!
MLS #:
MDAA2159884
MDAA2159884
Taxes
$8,385(2026)
$8,385(2026)
Lot Size
9,370 SQFT
9,370 SQFT
Type
Single-Family Home
Single-Family Home
Year Built
2026
2026
Style
Colonial
Colonial
School District
Anne Arundel County Public Schools
Anne Arundel County Public Schools
County
Anne Arundel County
Anne Arundel County
Listed By
Matt Rhine, Keller Williams Legacy
Source
BRIGHT IDX
Last checked Nov 17 2026 at 1:43 AM GMT+0000
BRIGHT IDX
Last checked Nov 17 2026 at 1:43 AM GMT+0000
Bathroom Details
- Full Bathrooms: 4
- Half Bathroom: 1
Subdivision
- Eastport
Property Features
- Above Grade
- Below Grade
- Foundation: Permanent
Heating and Cooling
- Forced Air
- Central A/C
Exterior Features
- Other
Utility Information
- Sewer: Public Sewer
- Fuel: Natural Gas
Stories
- 3
Living Area
- 4,085 sqft
Location
Estimated Monthly Mortgage Payment
*Based on Fixed Interest Rate withe a 30 year term, principal and interest only
Listing price
Down payment
%
Interest rate
%Mortgage calculator estimates are provided by The Corcoran Group and are intended for information use only. Your payments may be higher or lower and all loans are subject to credit approval.
Disclaimer: Copyright 2026 Bright MLS IDX. All rights reserved. This information is deemed reliable, but not guaranteed. The information being provided is for consumers’ personal, non-commercial use and may not be used for any purpose other than to identify prospective properties consumers may be interested in purchasing. Data last updated 11/16/26 17:43




 Facebook
 X
 Pinterest
 Copy Link
