

Listing Courtesy of: BRIGHT IDX / Listed By: Long & Foster Real Estate, Inc.
912 Plattner Court Annapolis, MD 21401
Coming Soon
$1,250,000 (USD)
OPEN HOUSE TIMES
-
OPENSat, Sep 261:00 pm - 3:00 pm
Description
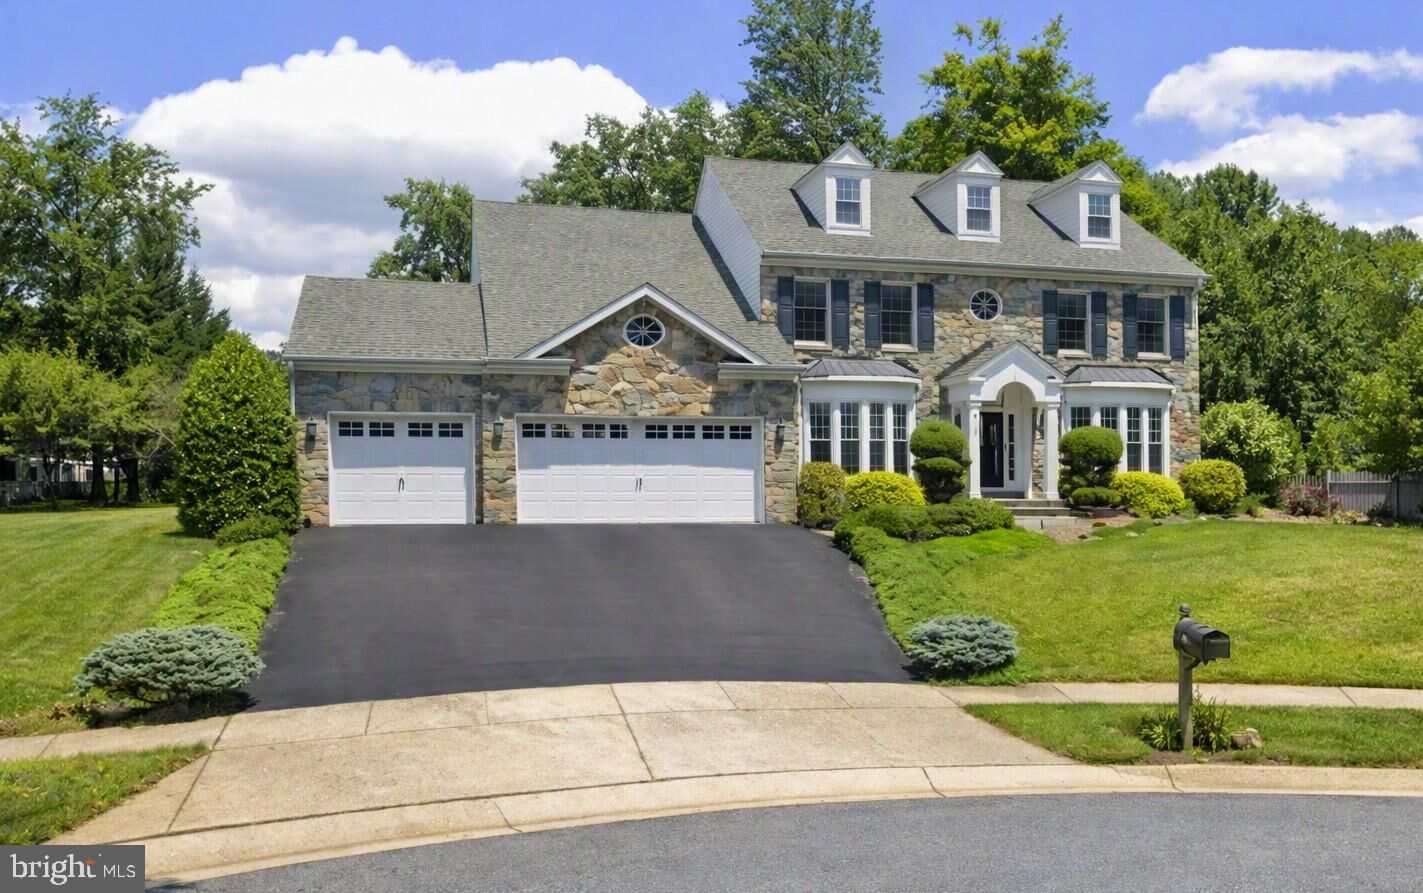
Welcome to 912 Plattner Court in Annapolis’s Overlook at Broad Creek neighborhood, an elegant stone-front Colonial offering 5 bedrooms, 4.5 baths, and approximately 4,400 square feet above grade. Set on a half-acre of manicured grounds backing to forest land, the home features a spacious main level primary suite, a 20-by-40-foot Gunite pool with waterfall, and abundant indoor and outdoor living space. The finished lower level adds approximately 1,700 square feet, along with nearly 550 square feet of unfinished space ideal for storage or a workshop and includes walkout stairs to the pool and backyard. The primary suite includes automatic blinds, a large walk-in shower, and direct access to a skylit sitting room that opens to the deck and pool area. A large library or office sits at the front of the home, while the upper level offers three spacious bedrooms and two full baths. The main level has a beautiful gas fireplace and a grand entrance. Additional highlights include a 3-car garage, cul-de-sac setting, large side yard, and beautiful garden.
MLS #:
MDAA2155286
MDAA2155286
Taxes
$10,778(2026)
$10,778(2026)
Lot Size
0.52 acres
0.52 acres
Type
Single-Family Home
Single-Family Home
Year Built
2001
2001
Style
Colonial
Colonial
School District
Anne Arundel County Public Schools
Anne Arundel County Public Schools
County
Anne Arundel County
Anne Arundel County
Listed By
Richard Thompson, Severna Park
Source
BRIGHT IDX
Last checked Aug 25 2026 at 8:15 PM GMT+0000
BRIGHT IDX
Last checked Aug 25 2026 at 8:15 PM GMT+0000
Bathroom Details
- Full Bathrooms: 4
- Half Bathrooms: 2
Interior Features
- Dining Area
- Crown Moldings
- Window Treatments
- Wood Floors
- Central Vacuum
- Cooktop
- Dishwasher
- Disposal
- Dryer
- Extra Refrigerator/Freezer
- Washer
- Refrigerator
- Washer/Dryer Hookups Only
- Exhaust Fan
- Icemaker
- Chair Railings
- Oven - Double
- Entry Level Bedroom
- Family Room Off Kitchen
- Upgraded Countertops
- Kitchen - Island
- Floor Plan - Open
- Oven - Self Cleaning
- Walls/Ceilings: Dry Wall
- Recessed Lighting
- Kitchen - Table Space
- Humidifier
- Walls/Ceilings: Tray Ceilings
- Attic
- Walls/Ceilings: 9'+ Ceilings
- Primary Bath(s)
Subdivision
- The Overlook At Broad Creek
Lot Information
- Backs to Trees
- Cul-De-Sac
Property Features
- Above Grade
- Below Grade
- Fireplace: Gas/Propane
- Foundation: Slab
Heating and Cooling
- Forced Air
- Central A/C
- Ceiling Fan(s)
Basement Information
- Outside Entrance
- Rear Entrance
- Fully Finished
- Sump Pump
Pool Information
- In Ground
Homeowners Association Information
- Dues: $450
Exterior Features
- Vinyl Siding
- Stone
- Roof: Asphalt
Utility Information
- Sewer: Public Sewer
- Fuel: Natural Gas
School Information
- Elementary School: Rolling Knolls
- Middle School: Bates
- High School: Annapolis
Stories
- 3
Living Area
- 6,244 sqft
Location
Estimated Monthly Mortgage Payment
*Based on Fixed Interest Rate withe a 30 year term, principal and interest only
Listing price
Down payment
%
Interest rate
%Mortgage calculator estimates are provided by The Corcoran Group and are intended for information use only. Your payments may be higher or lower and all loans are subject to credit approval.
Disclaimer: Copyright 2026 Bright MLS IDX. All rights reserved. This information is deemed reliable, but not guaranteed. The information being provided is for consumers’ personal, non-commercial use and may not be used for any purpose other than to identify prospective properties consumers may be interested in purchasing. Data last updated 8/25/26 13:15




 Facebook
 X
X
 Pinterest
 Copy Link
