113 McKendree Avenue Annapolis, MD 21401
Listing Courtesy of: BRIGHT IDX / Listed By: Homecoin.com

  113 McKendree Avenue Annapolis, MD 21401

Active (1 Days)
$885,000 (USD)
3
BED
2
BATH
2,020
SQFT

Description

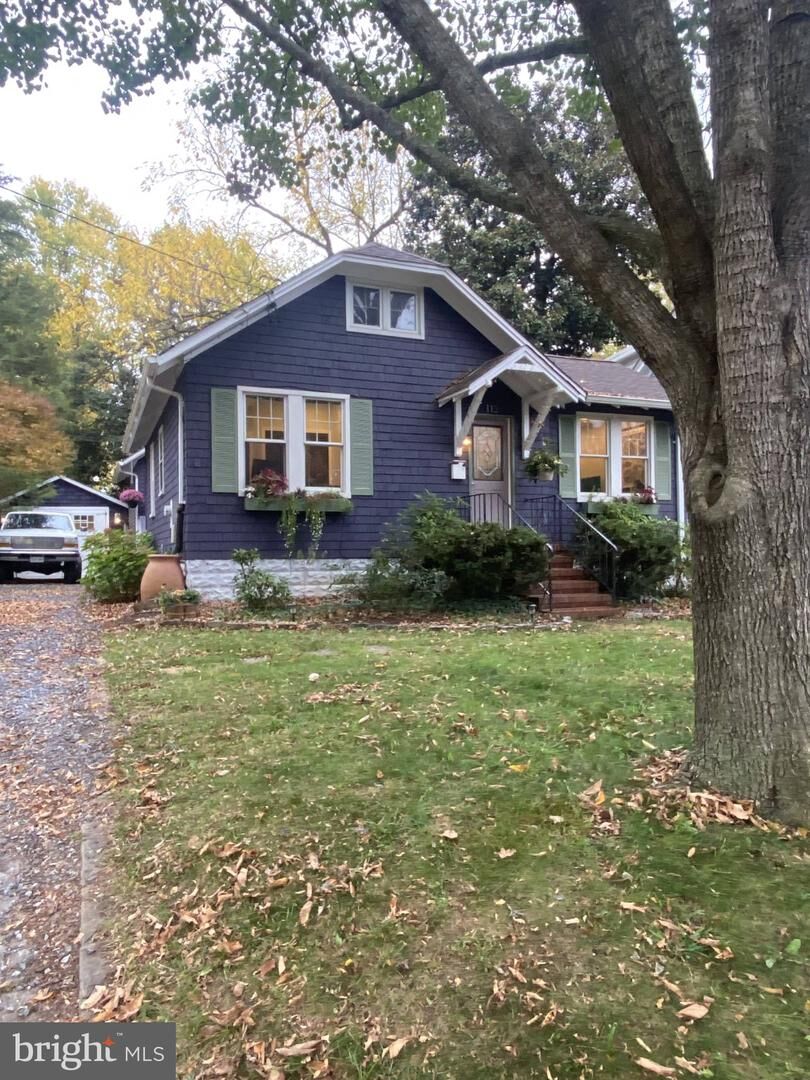
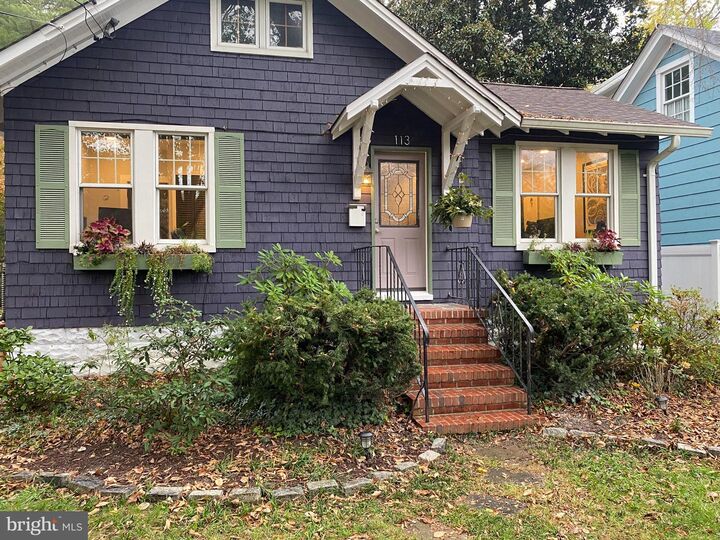
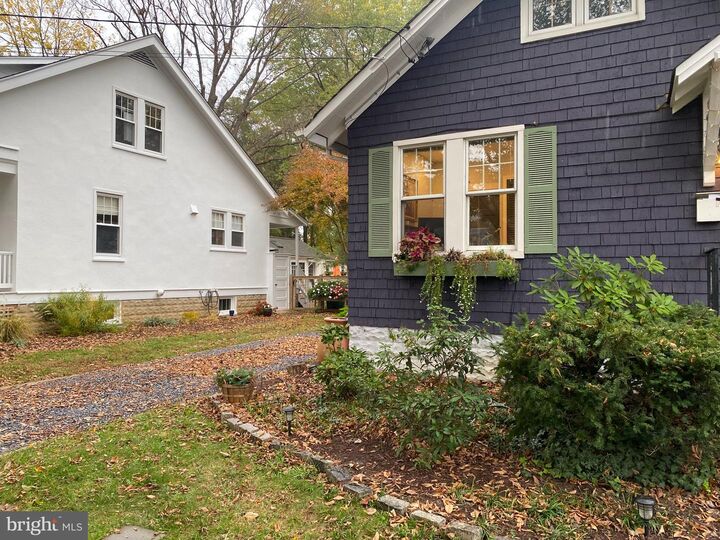
Step into this beautiful 1924 cedar shake home in Homewood where original character meets thoughtful modern additions and upgrades. This is not a flipped home – one household has lived here for 30 years. It has been meticulously maintained, updated and restored. Almost 1500 square feet of living on one floor provides unexpected space and flow. This doesn’t include a finished basement. The original part of the home is charming and well preserved. It has beautiful plaster walls and ceilings with no cracks – it has been skillfully skim coated throughout. The original Douglas Fir floors have been recently sanded and refinished. French doors divide the dining room and living room, along with a pocket door. The full bath is a reflection of the timeless style of the era, with pedestal sink, black and white tile floor and floating cabinet with custom walnut top, designed by a master craftsman. The tiled walls align this jack and jill bathroom separating 2 bedrooms. The dining room leads to the heart of the home – a one-of-a-kind, custom modern kitchen with Brazilian quartzite countertops, high gloss cabinetry, custom built ins, hand cut porcelain backsplash, skylight, new stainless steel appliances, and custom hand-built fan hood. Attached to the kitchen is a gorgeous, intimate, boutique bar, which adjoins the family room, offering an open living space. The kitchen, bar and family room have unique short-planked 3/4 tongue and groove maple floors. Off the family room are large glass doors, leading to the deck. Next, the large master suite with its own full bathroom, featuring a soaking tub, tile floors, walls and double vanity. The spacious master bedroom features 3 closets and ¾” tongue and groove oak floors. The finished basement adds flexible space for a media room and office or guest suite. The full bathroom features tile floors, a stand alone shower and vanity. The basement also includes finished laundry area, storage room and pantry. The roof was recently inspected and is in good shape. A large unfinished attic, that spans the entire home, offers endless storage space. The entire home has been updated with dimmable LED recessed lighting, providing multiple lighting options in every room. HVAC consists of Trane A/C until and Carrier gas furnace. The beautiful mature, landscaped double lot adds tremendous value to this homestead. It is a private retreat with a beautiful canopy of well-established trees, a large low maintenance composite deck, and separate flagstone patio. The outdoor space is quiet and serene, offering plenty of room to dine, entertain, garden and gather. A cottage-style cedar shake detached garage completes the package. The highly desired Homewood neighborhood is hard to beat. Lined with trees, it’s a short distance to the historic Annapolis waterfront, Navy stadium, and a wide selection of lively restaurants and bars. This home has easy access to Washington DC or Baltimore or the Bay Bridge. Don’t miss the opportunity to own this rare gem! Note: no photos are taken with a wide angle lens – they accurately represent the space.

MLS #:
MDAA2161032
Taxes
$5,731(2026)
Lot Size
9,640 SQFT
Type
Single-Family Home
Year Built
1924
Style
Craftsman
School District
Anne Arundel County Public Schools
County
Anne Arundel County

Listed By

Jonathan Minerick, Homecoin.com
Source
BRIGHT IDX
Last checked Nov 10 2026 at 5:39 PM GMT+0000
Bathroom Details
  • Full Bathrooms: 2
Interior Features
  • Dining Area
  • Built-Ins
  • Wood Floors
  • Dishwasher
  • Disposal
  • Refrigerator
  • Water Heater
  • Combination Kitchen/Dining
  • Icemaker
  • Stove
  • Dryer - Front Loading
  • Washer - Front Loading
  • Entry Level Bedroom
  • Walls/Ceilings: Plaster Walls
  • Family Room Off Kitchen
  • Kitchen - Island
  • Oven - Self Cleaning
  • Combination Kitchen/Living
  • Wet/Dry Bar
  • Formal/Separate Dining Room
  • Stainless Steel Appliances
  • Bar
  • Attic
  • Pantry
  • Walls/Ceilings: 9'+ Ceilings
Subdivision
  • Homewood
Property Features
  • Above Grade
  • Below Grade
  • Foundation: Other
Heating and Cooling
  • Forced Air
  • Central A/C
Basement Information
  • Sump Pump
  • Connecting Stairway
  • Partial
  • Daylight
  • Windows
  • Heated
  • Partially Finished
  • Interior Access
Flooring
  • Wood
  • Hardwood
  • Ceramic Tile
Exterior Features
  • Vinyl Siding
  • Shingle Siding
  • Block
  • Batts Insulation
  • Roof: Shingle
  • Roof: Pitched
Utility Information
  • Sewer: Public Sewer
  • Fuel: Natural Gas
School Information
  • Elementary School: Germantown
  • Middle School: Bates
  • High School: Annapolis
Stories
  • 2
Living Area
  • 2,020 sqft
Location
   
Calculate drive times to this property
 
Powered by INRIX® Drive Time

Powered by Walk Score®

Estimated Monthly Mortgage Payment

*Based on Fixed Interest Rate withe a 30 year term, principal and interest only

Listing price
Down payment
%
Interest rate
%
Mortgage calculator estimates are provided by The Corcoran Group and are intended for information use only. Your payments may be higher or lower and all loans are subject to credit approval.
Disclaimer: Copyright 2026 Bright MLS IDX. All rights reserved. This information is deemed reliable, but not guaranteed. The information being provided is for consumers’ personal, non-commercial use and may not be used for any purpose other than to identify prospective properties consumers may be interested in purchasing. Data last updated 11/10/26 09:39


