

Listing Courtesy of: BRIGHT IDX / Listed By: Keller Williams Select Realtors Of Annapolis
1014 Van Buren Street Annapolis, MD 21403
Active (1 Days)
$605,000 (USD)
OPEN HOUSE TIMES
-
OPENSat, Aug 2211:00 am - 2:00 pm

Description
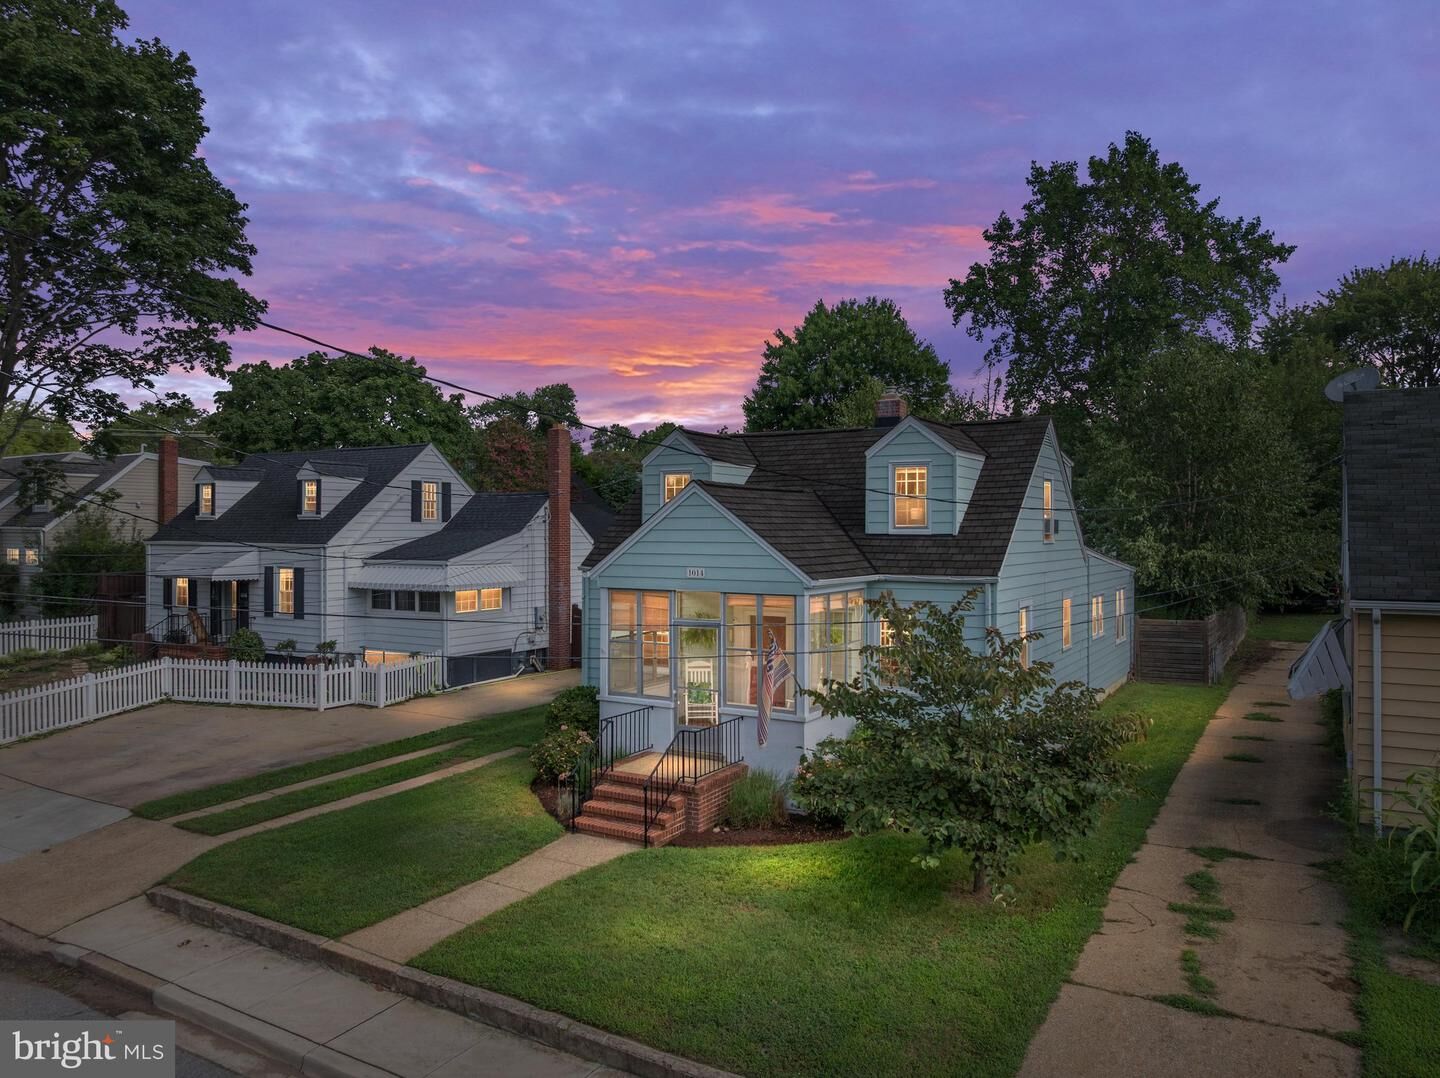
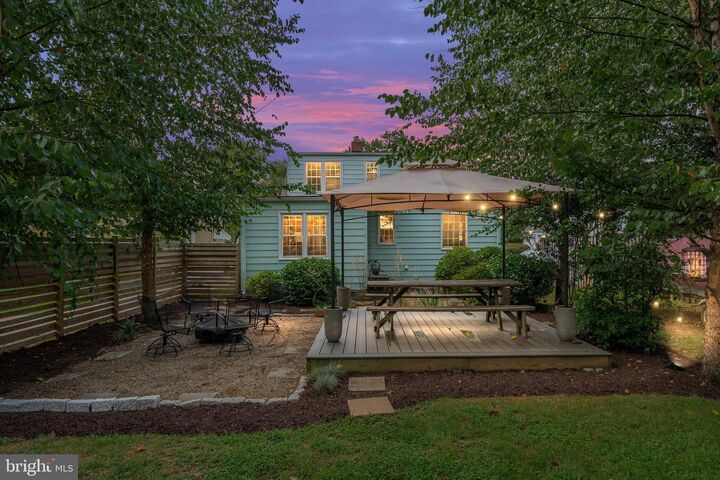
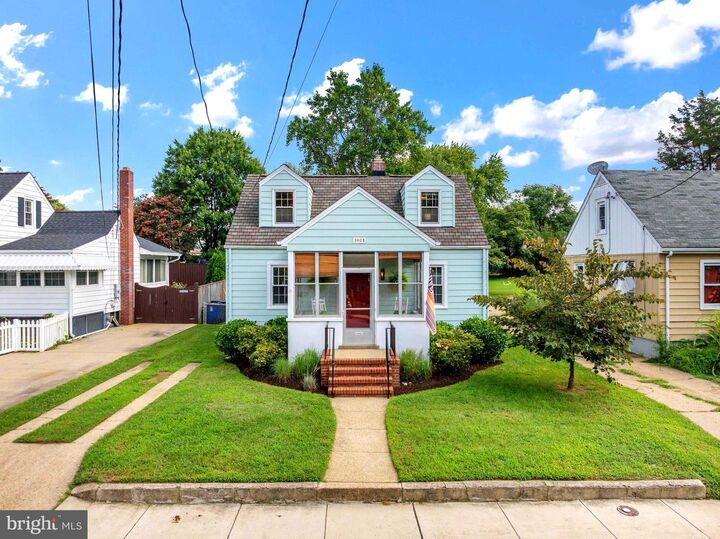
Are you searching for the perfect home in Eastport, with a first-floor primary bedroom and a huge backyard? Look no further! This gorgeous Cape Cod, nestled in the sought-after Colony Hills community, has been lovingly restored, remodeled, and thoughtfully updated—and is truly move-in ready.Beautiful hardwood floors add warmth and character to the bright, airy interior, while the full basement provides plenty of additional space for storage. Outside, enjoy the spacious backyard and charming gazebo—perfect for relaxing, entertaining, or enjoying the Eastport lifestyle.The roof was replaced in 2017, offering added peace of mind.Ideally located near Eastport’s shops, restaurants, marinas, and waterfront attractions, with easy access to historic downtown Annapolis and major commuter and bus routes.Don’t miss your opportunity to make this wonderful Eastport home your own. **Schedule your showing today—this one won’t last long!
MLS #:
MDAA2153570
MDAA2153570
Taxes
$5,423(2026)
$5,423(2026)
Lot Size
8,970 SQFT
8,970 SQFT
Type
Single-Family Home
Single-Family Home
Year Built
1939
1939
Style
Cape Cod
Cape Cod
School District
Anne Arundel County Public Schools
Anne Arundel County Public Schools
County
Anne Arundel County
Anne Arundel County
Listed By
Victor Pascoe, Keller Williams Select Realtors Of Annapolis
Source
BRIGHT IDX
Last checked Aug 19 2026 at 2:13 PM GMT+0000
BRIGHT IDX
Last checked Aug 19 2026 at 2:13 PM GMT+0000
Bathroom Details
- Full Bathrooms: 2
Interior Features
- Wood Floors
- Floor Plan - Traditional
- Dishwasher
- Dryer
- Washer
- Refrigerator
- Water Heater
- Icemaker
- Oven/Range - Electric
- Entry Level Bedroom
- Breakfast Area
- Family Room Off Kitchen
- Range Hood
- Kitchen - Galley
- Attic
- Ceiling Fan(s)
Subdivision
- Eastport
Lot Information
- Open
Property Features
- Above Grade
- Foundation: Slab
Heating and Cooling
- Forced Air
- Window Unit(s)
- Ceiling Fan(s)
Basement Information
- Unfinished
Flooring
- Hardwood
Exterior Features
- Other
- Roof: Asphalt
Utility Information
- Sewer: Public Sewer
- Fuel: Natural Gas
Stories
- 2
Living Area
- 1,805 sqft
Location
Estimated Monthly Mortgage Payment
*Based on Fixed Interest Rate withe a 30 year term, principal and interest only
Listing price
Down payment
%
Interest rate
%Mortgage calculator estimates are provided by The Corcoran Group and are intended for information use only. Your payments may be higher or lower and all loans are subject to credit approval.
Disclaimer: Copyright 2026 Bright MLS IDX. All rights reserved. This information is deemed reliable, but not guaranteed. The information being provided is for consumers’ personal, non-commercial use and may not be used for any purpose other than to identify prospective properties consumers may be interested in purchasing. Data last updated 8/19/26 07:13




 Facebook
 X
X
 Pinterest
 Copy Link
