

Listing Courtesy of: MLS PIN / Listed By: Michael B. Guimares Jr., Conway Hanover
11 Earle Stewart Ln Lot 2 Wrentham, MA 02093
Active (0 Days)
$1,624,000 (USD)
OPEN HOUSE TIMES
-
OPENSat, Nov 212:00 pm - 4:00 pm
-
OPENSun, Nov 2210:00 am - 12 noon
Description
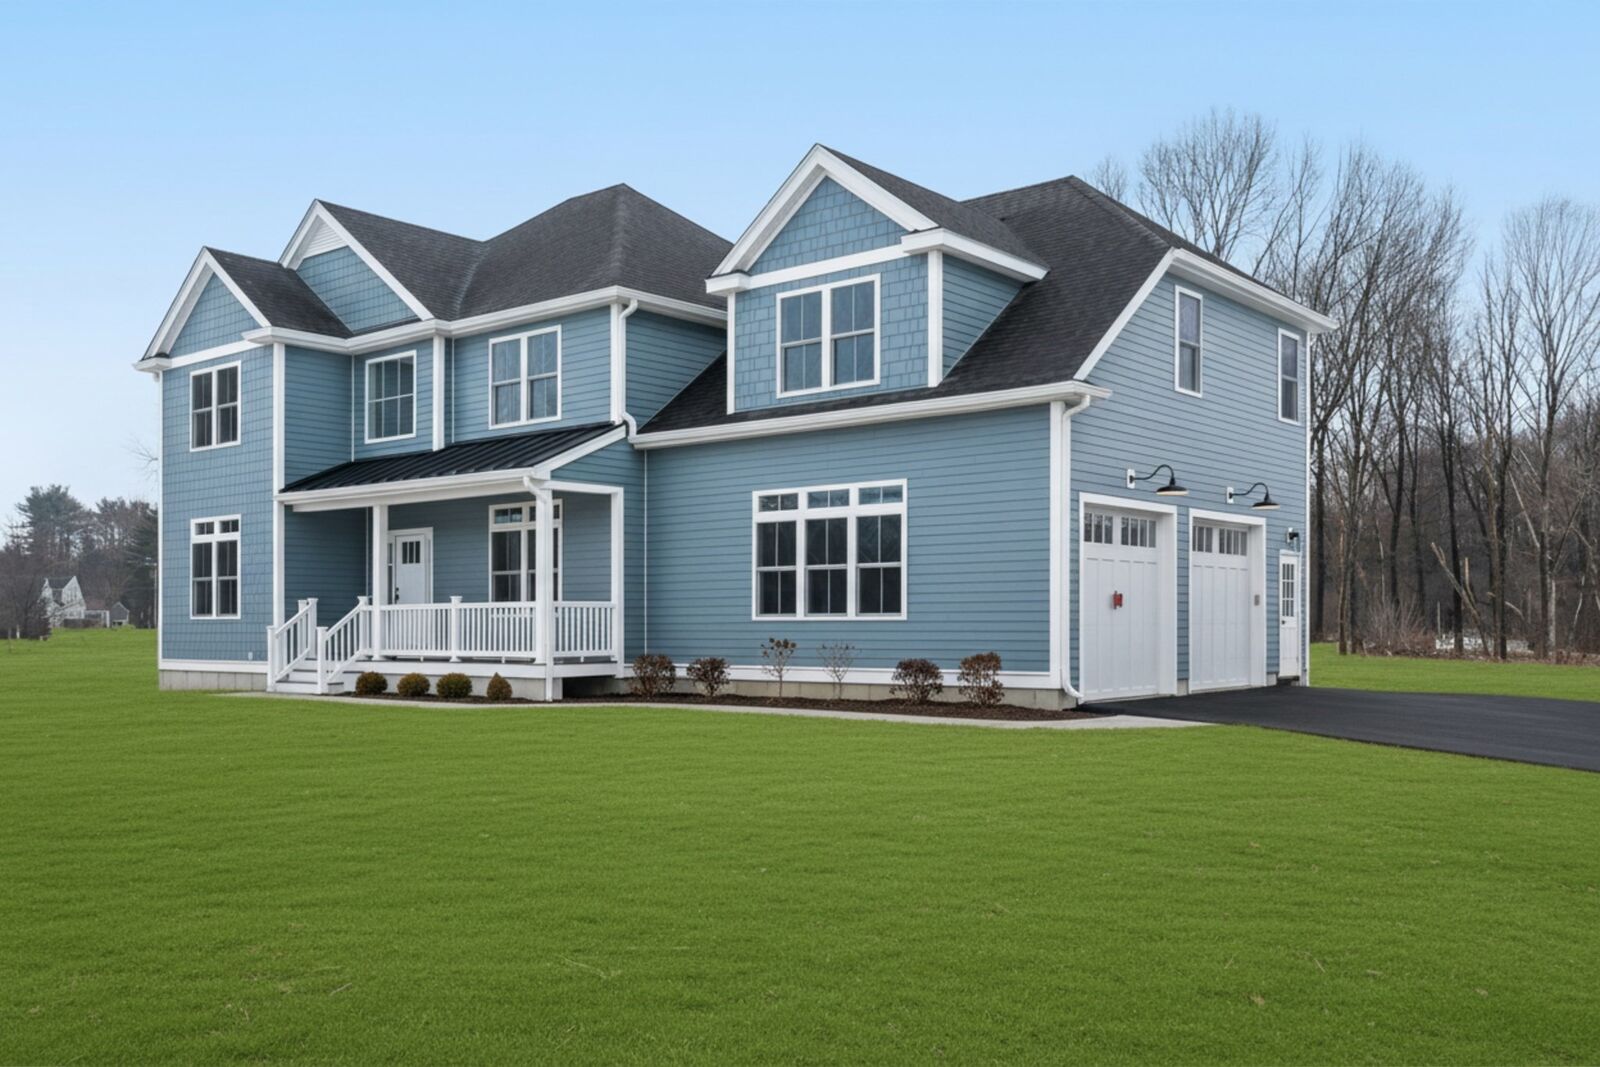
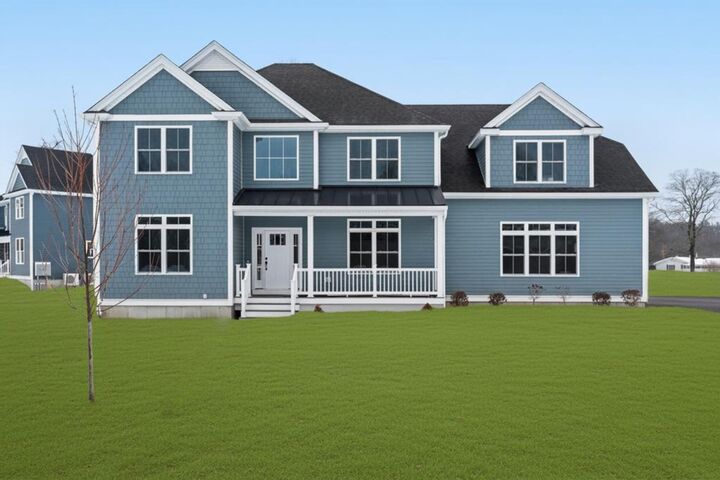
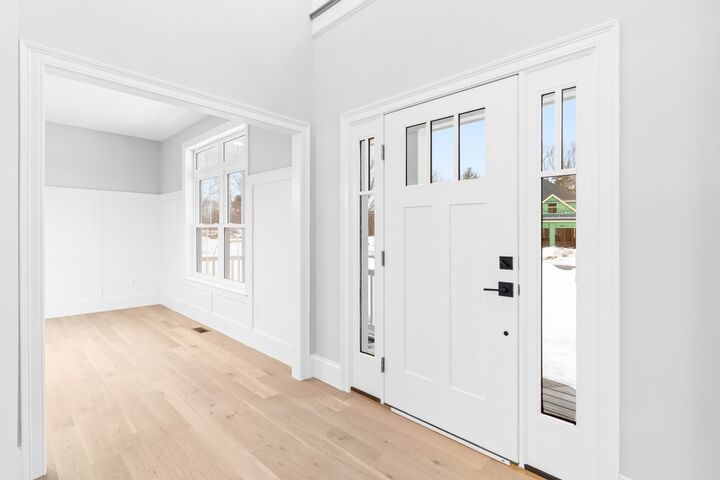
We are down to 3 homes left out of 8! 1 ready for occupancy, 2 can be ready in 75 days (you pick all finishes). Welcome to King Philip Estates! READY FOR OCCUPANCY! Simply incredible 4BR Colonial offering 4,364sf of well designed living space in a cul-de-sac community w/ amazing curb appeal, featuring board & batten siding & functional farmers porch. Located w/ easy access to Route 495 & the Outlets. Enter the 2-story foyer entry w/ side staircase & easy access to the private office & formal DR. The fireplaced FR has custom shiplap woodwork & oversized first-floor windows. The custom kitchen boasts Thermador appliances, a spacious island, a beverage center, lg pantry & eat-in space. The oversized, vaulted primary suite offers a spa-like bathroom & 3 closets. The finished bsmnt has a full bath & direct access to the driveway via a dedicated staircase. Outside, enjoy a composite deck, professional landscaping & deep back yard. Don’t miss this opportunity-schedule your private showing today! 6 other lots avail. *Virtual staging shown, as well as enhanced grass on exterior photos*
MLS #:
73604449
73604449
Taxes
$2,545(2025)
$2,545(2025)
Lot Size
0.92 acres
0.92 acres
Type
Single-Family Home
Single-Family Home
Year Built
2025
2025
Style
Colonial
Colonial
County
Norfolk County
Norfolk County
Community
King Philip Estates
King Philip Estates
Listed By
Michael B. Guimares Jr., Conway Hanover
Source
MLS PIN
Last checked Nov 21 2026 at 10:29 PM GMT+0000
MLS PIN
Last checked Nov 21 2026 at 10:29 PM GMT+0000
Bathroom Details
Interior Features
- Range
- Refrigerator
- Dishwasher
- Microwave
- Laundry: Electric Dryer Hookup
- Laundry: Washer Hookup
- Electric Water Heater
- Windows: Insulated Windows
- Windows: Screens
- Oven
- Wine Refrigerator
- Laundry: Flooring - Stone/Ceramic Tile
- Range Hood
- Office
- Laundry: Second Floor
- Bathroom - Full
- Bathroom
- Great Room
- Plumbed for Ice Maker
- Sitting Room
Kitchen
- Flooring - Hardwood
- Countertops - Upgraded
- Dining Area
- Kitchen Island
- Recessed Lighting
- Stainless Steel Appliances
- Pantry
- Lighting - Pendant
Subdivision
- King Philip Estates
Lot Information
- Level
- Easements
- Cul-De-Sac
Property Features
- Fireplace: 1
- Fireplace: Family Room
- Foundation: Concrete Perimeter
Heating and Cooling
- Heat Pump
- Central
- Central Air
Basement Information
- Full
- Partially Finished
Homeowners Association Information
- Dues: $10/Monthly
Flooring
- Tile
- Engineered Hardwood
- Carpet
- Flooring - Hardwood
- Flooring - Wall to Wall Carpet
- Flooring - Vinyl
Exterior Features
- Roof: Shingle
Utility Information
- Utilities: Water: Public, For Electric Dryer, Washer Hookup, For Electric Range, Icemaker Connection
- Sewer: Private Sewer
- Energy: Thermostat
Garage
- Attached Garage
Parking
- Off Street
- Paved Drive
- Paved
- Attached
- Garage Door Opener
- Total: 6
Living Area
- 4,428 sqft
Location
Estimated Monthly Mortgage Payment
*Based on Fixed Interest Rate withe a 30 year term, principal and interest only
Listing price
Down payment
%
Interest rate
%Mortgage calculator estimates are provided by The Corcoran Group and are intended for information use only. Your payments may be higher or lower and all loans are subject to credit approval.
Disclaimer: The property listing data and information, or the Images, set forth herein wereprovided to MLS Property Information Network, Inc. from third party sources, including sellers, lessors, landlords and public records, and were compiled by MLS Property Information Network, Inc. The property listing data and information, and the Images, are for the personal, non commercial use of consumers having a good faith interest in purchasing, leasing or renting listed properties of the type displayed to them and may not be used for any purpose other than to identify prospective properties which such consumers may have a good faith interest in purchasing, leasing or renting. MLS Property Information Network, Inc. and its subscribers disclaim any and all representations and warranties as to the accuracy of the property listing data and information, or as to the accuracy of any of the Images, set forth herein. © 2026 MLS Property Information Network, Inc.. 11/21/26 14:29




 Facebook
 X
 Pinterest
 Copy Link
