

Listing Courtesy of: MLS PIN / Listed By: Nova Home Group, eXp Realty LLC
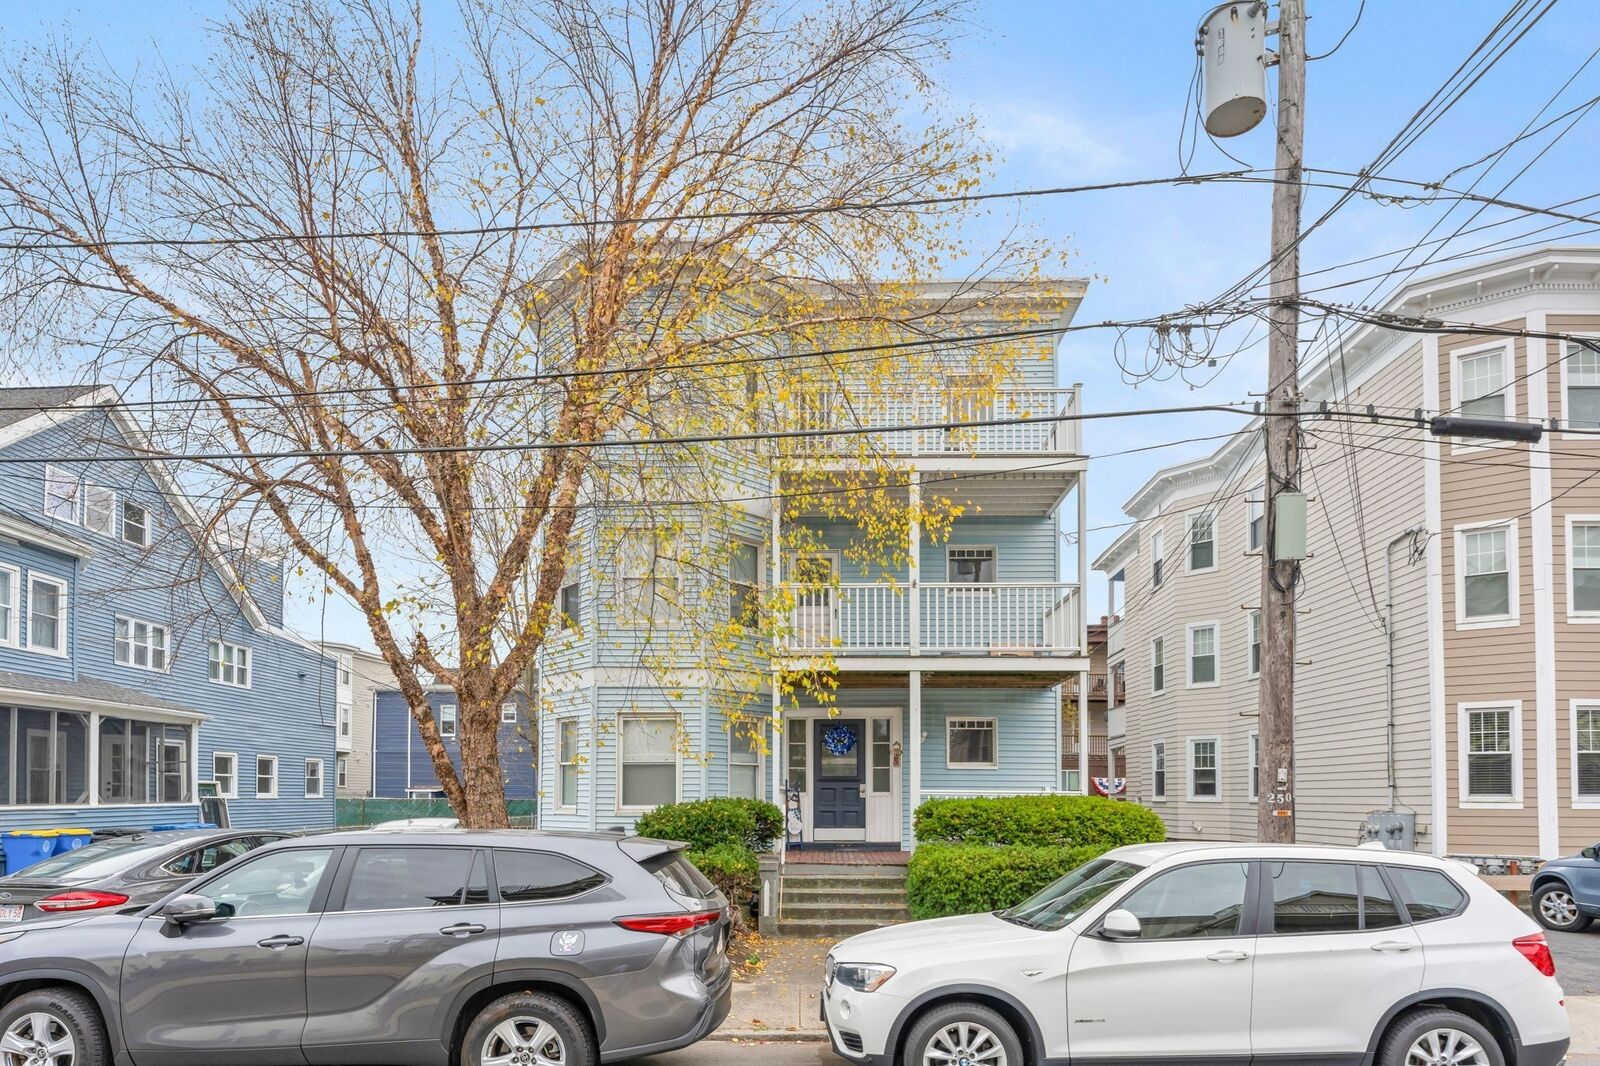
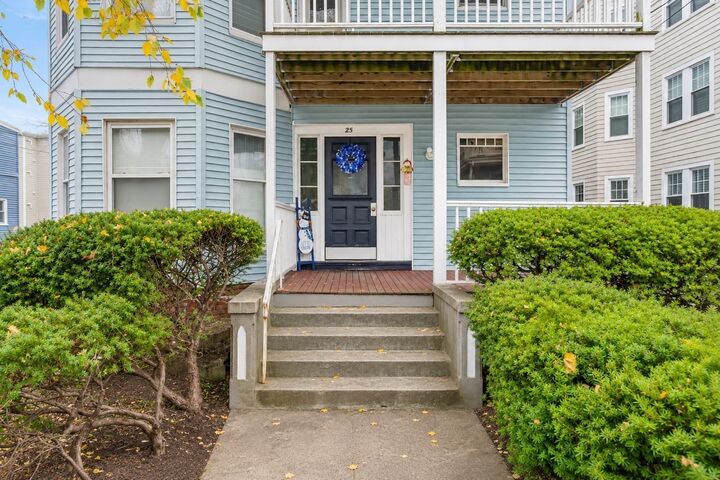
25 Seafoam Ave Winthrop, MA 02152
Active (0 Days)
$1,350,000 (USD)
OPEN HOUSE TIMES
-
OPENSat, Nov 2112 noon - 2:00 pm
-
OPENSun, Nov 2212 noon - 2:00 pm
Description
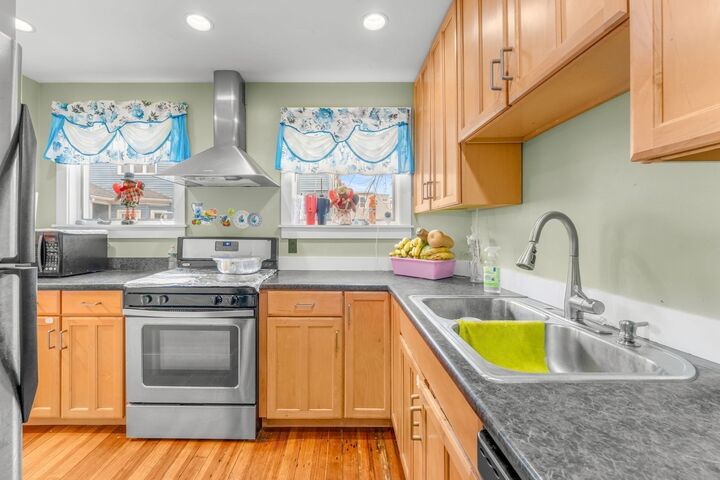
Welcome to 25 Seafoam Ave in Winthrop! This triple-decker with water views sits just steps from the beach and works for investors or owner-occupants. The location is hard to beat: minutes to Logan Airport and downtown Boston, close to public transportation, shops, parks, the marina, golf course and bike path. It has three large units with 4 bedrooms each, 12 bedrooms and 4 full baths in all, and about 4,773 sq ft of living space. The first floor has 4 beds and 2 full baths, and the second and third floors each have 4 beds and 1 full bath. TENANTS PAY THEIR OWN HEAT AND ELECTRIC. Each unit has its own gas heating system and its own electric meter, which keeps the owner's costs low. The property is virtually maintenance-free, with vinyl siding, a rubber roof, hardwood floors and a long driveway with 3 off-street parking spaces. According to the sellers, the tenants are great. Don't miss this one!
MLS #:
73603205
73603205
Taxes
$11,646(2026)
$11,646(2026)
Lot Size
5,000 SQFT
5,000 SQFT
Type
Multifamily
Multifamily
Year Built
1880
1880
County
Suffolk County
Suffolk County
Listed By
Nova Home Group, eXp Realty LLC
Source
MLS PIN
Last checked Nov 18 2026 at 8:22 PM GMT+0000
MLS PIN
Last checked Nov 18 2026 at 8:22 PM GMT+0000
Bathroom Details
Interior Features
- Range
- Refrigerator
- Dryer
- Washer
- Pantry
- Remodeled
- Storage
- Dishwasher
- Microwave
- Disposal
- Stone/Granite/Solid Counters
- Upgraded Cabinets
- Bathroom With Tub
- Bathroom With Tub & Shower
- Laundry: Electric Dryer Hookup
- Ceiling Fan(s)
- Living Room
- Dining Room
- Kitchen
- Laundry: Gas Dryer Hookup
- Laundry Room
Lot Information
- Level
Property Features
- Fireplace: 1
- Foundation: Stone
- Foundation: Brick/Mortar
Heating and Cooling
- Natural Gas
- Hot Water
- Window Unit(s)
Basement Information
- Full
Flooring
- Hardwood
Exterior Features
- Roof: Rubber
Utility Information
- Utilities: Water: Public, For Gas Range, For Electric Dryer, For Gas Dryer
- Sewer: Public Sewer
Parking
- Off Street
- Total: 3
Stories
- 3
Living Area
- 4,773 sqft
Location
Estimated Monthly Mortgage Payment
*Based on Fixed Interest Rate withe a 30 year term, principal and interest only
Listing price
Down payment
%
Interest rate
%Mortgage calculator estimates are provided by The Corcoran Group and are intended for information use only. Your payments may be higher or lower and all loans are subject to credit approval.
Disclaimer: The property listing data and information, or the Images, set forth herein wereprovided to MLS Property Information Network, Inc. from third party sources, including sellers, lessors, landlords and public records, and were compiled by MLS Property Information Network, Inc. The property listing data and information, and the Images, are for the personal, non commercial use of consumers having a good faith interest in purchasing, leasing or renting listed properties of the type displayed to them and may not be used for any purpose other than to identify prospective properties which such consumers may have a good faith interest in purchasing, leasing or renting. MLS Property Information Network, Inc. and its subscribers disclaim any and all representations and warranties as to the accuracy of the property listing data and information, or as to the accuracy of any of the Images, set forth herein. © 2026 MLS Property Information Network, Inc.. 11/18/26 12:22




 Facebook
 X
 Pinterest
 Copy Link
