

Listing Courtesy of: MLS PIN / Listed By: Lisa Palumbo, Delap Real Estate LLC
26 Nash Hill Road Williamsburg, MA 01096
Active (0 Days)
$365,000 (USD)
OPEN HOUSE TIMES
-
OPENThu, Oct 223:00 pm - 4:30 pm
-
OPENSat, Oct 2412:30 pm - 2:00 pm
Description
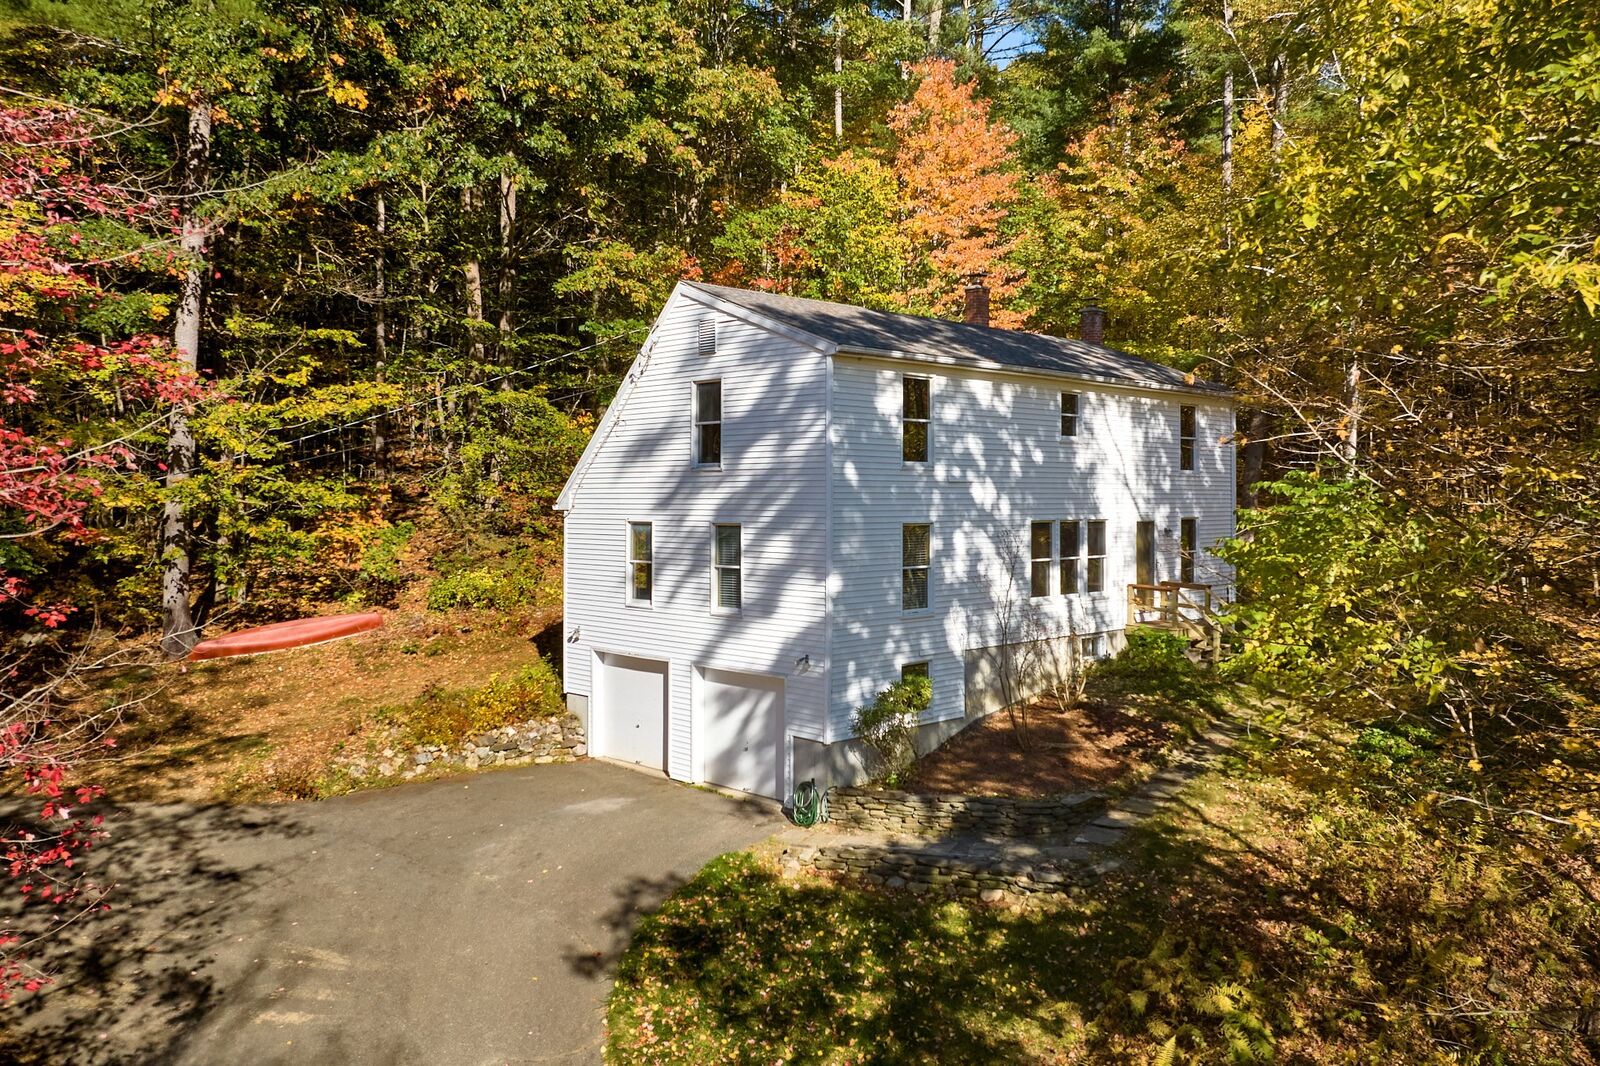
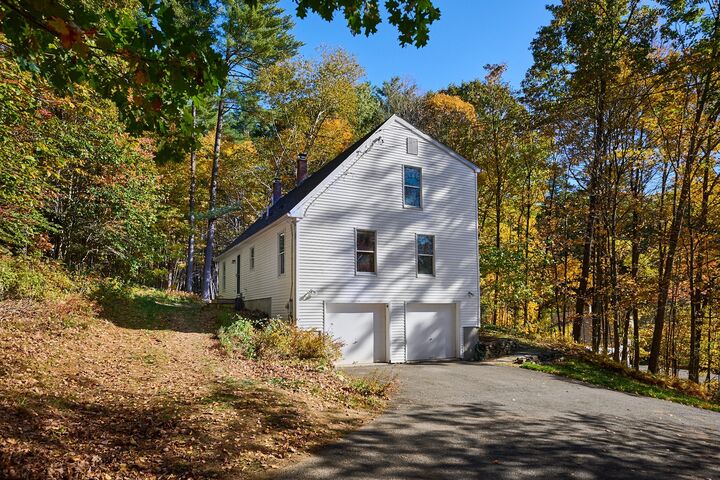
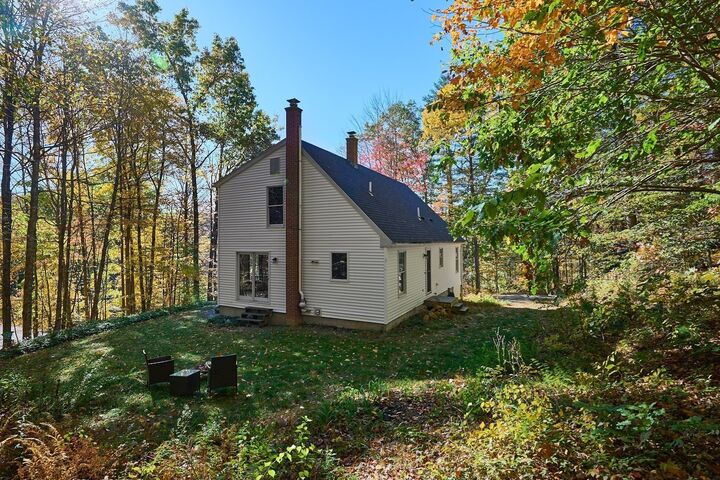
Set on 1.83 acres, a mix of open yard and wooded landscape, this New England Saltbox offers a quiet, natural setting within an easy stroll to Williamsburg Center. Built in 1994, the home features a welcoming living room and dining room with hardwood oak floors. Dining room walks-out to backyard with views of woods. Good-sized kitchen with ample workspace & natural wood cabinetry. All appliances are included plus the convenience of a main-level washer and dryer. NEW roof was installed in 2019 and the well pump and tank were replaced in 2024. Town sewer is an added bonus in this neck of the woods! The possibilities extend well beyond the home’s existing living space. Full-height 2nd floor offers approximately 788 square feet of framed, unfinished space, ready to be finished into bedrooms, a home office, studio or additional living areas. Full-height basement has soapstone woodstove and provides even more usable space for hobbies or future expansion. Two-car garage completes the package. With its generous acreage and desirable village location, this could be the home you've been looking for! First showings at Open Houses THURS 10/22 3PM to 4:30PM, SAT 10/24 12:30 -2 PM
MLS #:
73592353
73592353
Taxes
$5,781(2026)
$5,781(2026)
Lot Size
1.83 acres
1.83 acres
Type
Single-Family Home
Single-Family Home
Year Built
1994
1994
Style
Saltbox
Saltbox
County
Hampshire County
Hampshire County
Listed By
Lisa Palumbo, Delap Real Estate LLC
Source
MLS PIN
Last checked Oct 19 2026 at 2:54 PM GMT+0000
MLS PIN
Last checked Oct 19 2026 at 2:54 PM GMT+0000
Bathroom Details
Interior Features
- Range
- Refrigerator
- Dryer
- Washer
- Dishwasher
- Water Treatment
- Laundry: Electric Dryer Hookup
- Laundry: Washer Hookup
- Laundry: First Floor
- Windows: Insulated Windows
- Water Heater
Kitchen
- Flooring - Vinyl
Lot Information
- Wooded
- Cleared
- Gentle Sloping
Property Features
- Fireplace: 0
- Foundation: Concrete Perimeter
Heating and Cooling
- Oil
- Wood Stove
- Baseboard
- Window Unit(s)
- Other
Basement Information
- Full
- Garage Access
- Radon Remediation System
- Interior Entry
- Concrete
Flooring
- Hardwood
- Vinyl
- Carpet
Exterior Features
- Roof: Shingle
Utility Information
- Utilities: Water: Private, For Electric Dryer, Washer Hookup, For Electric Range
- Sewer: Public Sewer
- Energy: Thermostat
School Information
- Elementary School: Anne T. Dunphy
- Middle School: Hampshire Regional
- High School: Hampshire Regional
Garage
- Attached Garage
Parking
- Off Street
- Paved Drive
- Paved
- Driveway
- Under
- Total: 5
Living Area
- 1,838 sqft
Location
Estimated Monthly Mortgage Payment
*Based on Fixed Interest Rate withe a 30 year term, principal and interest only
Listing price
Down payment
%
Interest rate
%Mortgage calculator estimates are provided by The Corcoran Group and are intended for information use only. Your payments may be higher or lower and all loans are subject to credit approval.
Disclaimer: The property listing data and information, or the Images, set forth herein wereprovided to MLS Property Information Network, Inc. from third party sources, including sellers, lessors, landlords and public records, and were compiled by MLS Property Information Network, Inc. The property listing data and information, and the Images, are for the personal, non commercial use of consumers having a good faith interest in purchasing, leasing or renting listed properties of the type displayed to them and may not be used for any purpose other than to identify prospective properties which such consumers may have a good faith interest in purchasing, leasing or renting. MLS Property Information Network, Inc. and its subscribers disclaim any and all representations and warranties as to the accuracy of the property listing data and information, or as to the accuracy of any of the Images, set forth herein. © 2026 MLS Property Information Network, Inc.. 10/19/26 07:54




 Facebook
 X
 Pinterest
 Copy Link
