

Listing Courtesy of: MLS PIN / Listed By: Regina Hunter, Re/Max Synergy
69 Front St Weymouth, MA 02188
Active (1 Days)
$939,900 (USD)
OPEN HOUSE TIMES
-
OPENSat, Aug 111:00 am - 1:00 pm
Description
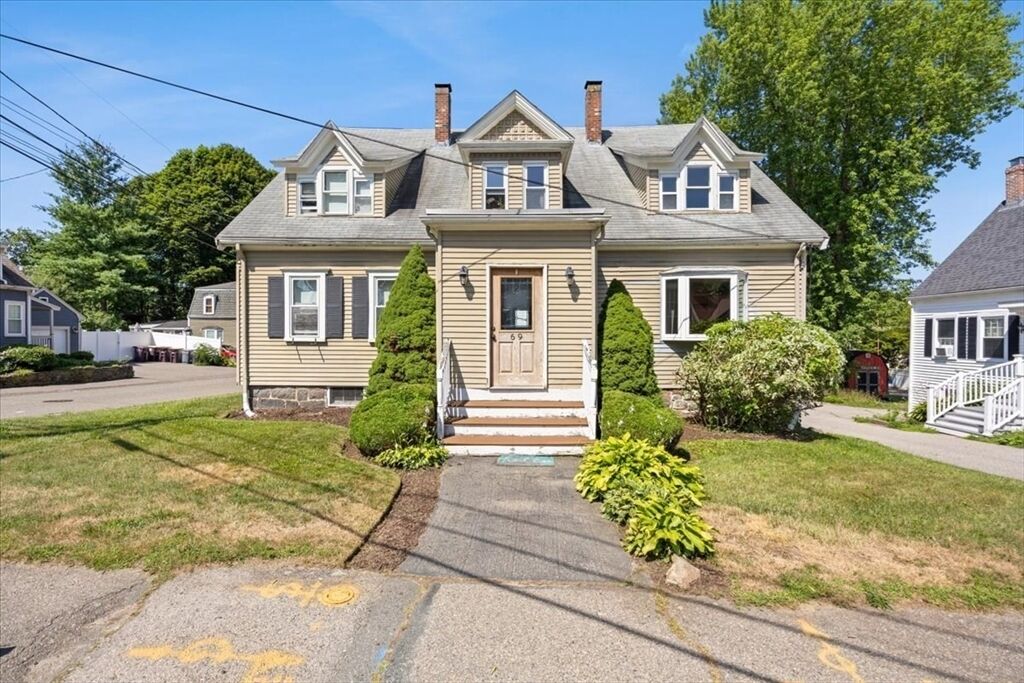
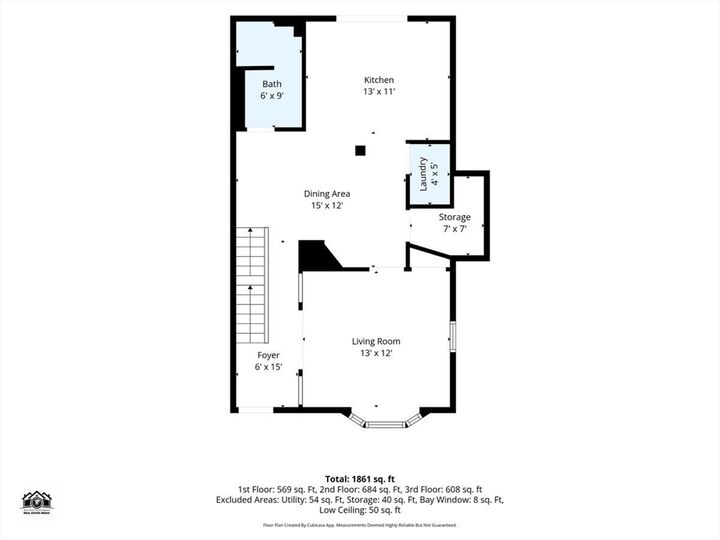
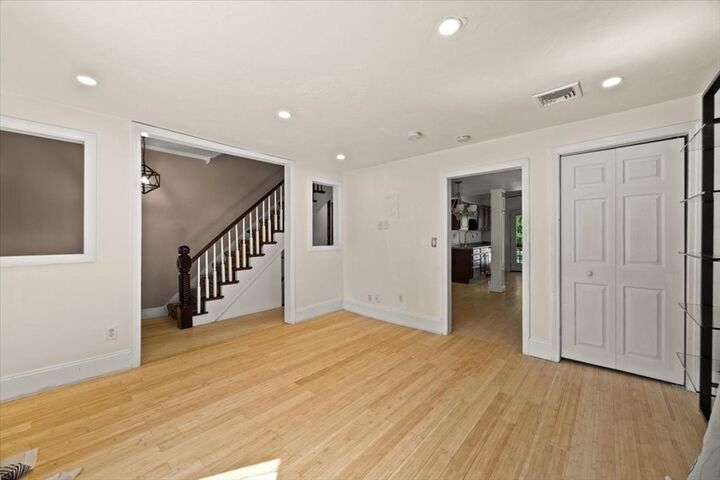
Rare opportunity to own a legal four-family currently configured and utilized as a three-family in one of Weymouth’s most convenient locations! Just minutes from Weymouth Landing, this well-maintained property offers an excellent opportunity for investors and owner-occupants alike. The versatile layout features a spacious four-bedroom owner’s unit and two well-appointed one-bedroom apartments, providing strong income potential and flexible living options. The updated owner’s unit showcases hardwood floors throughout, stainless steel appliances, elegant crown molding, a generous primary bedroom with a walk-in closet, and French doors leading to a new Trex deck—perfect for relaxing or entertaining. Additional improvements include newer Trex decks, a paved driveway, a low-maintenance corner lot, and pride of ownership throughout. Conveniently located near commuter rail, shopping, restaurants, parks, schools, and major routes, this property combines comfort, convenience, and long-term investment potential. Whether you’re looking to expand your portfolio or offset your mortgage with rental income, this is a rare opportunity you won’t want to miss. ***Offers Due by Monday, August 3rd at 5PM***
MLS #:
73555165
73555165
Taxes
$10,000(2026)
$10,000(2026)
Lot Size
6,700 SQFT
6,700 SQFT
Type
Multifamily
Multifamily
Year Built
1898
1898
County
Norfolk County
Norfolk County
Listed By
Regina Hunter, Re/Max Synergy
Source
MLS PIN
Last checked Jul 27 2026 at 1:50 PM GMT+0000
MLS PIN
Last checked Jul 27 2026 at 1:50 PM GMT+0000
Bathroom Details
Interior Features
- Walk-Up Attic
- Range
- Refrigerator
- Dryer
- Washer
- Pantry
- Dishwasher
- Microwave
- Bathroom With Shower Stall
- Disposal
- Upgraded Cabinets
- Upgraded Countertops
- Crown Molding
- Bathroom With Tub & Shower
- Laundry: Washer Hookup
- Energy Star Qualified Refrigerator
- Energy Star Qualified Dishwasher
- Energy Star Qualified Washer
- Ceiling Fan(s)
- Living Room
- Dining Room
- Kitchen
- Windows: Box/Bay/Bow Window(s)
- Laundry Room
Lot Information
- Corner Lot
Property Features
- Fireplace: 0
- Foundation: Block
Heating and Cooling
- Forced Air
- Electric
- Natural Gas
- Central Air
- Window Unit(s)
Basement Information
- Full
- Partially Finished
- Interior Entry
Flooring
- Wood
- Tile
- Hardwood
- Vinyl
- Carpet
- Varies
- Stone/Ceramic Tile
Exterior Features
- Roof: Shingle
Utility Information
- Utilities: Water: Public, For Gas Range, Washer Hookup, For Electric Range, For Electric Oven, For Gas Oven, Varies Per Unit
- Sewer: Public Sewer
Parking
- Off Street
- Paved Drive
- Paved
- Total: 4
Stories
- 5
Living Area
- 2,498 sqft
Location
Disclaimer: The property listing data and information, or the Images, set forth herein wereprovided to MLS Property Information Network, Inc. from third party sources, including sellers, lessors, landlords and public records, and were compiled by MLS Property Information Network, Inc. The property listing data and information, and the Images, are for the personal, non commercial use of consumers having a good faith interest in purchasing, leasing or renting listed properties of the type displayed to them and may not be used for any purpose other than to identify prospective properties which such consumers may have a good faith interest in purchasing, leasing or renting. MLS Property Information Network, Inc. and its subscribers disclaim any and all representations and warranties as to the accuracy of the property listing data and information, or as to the accuracy of any of the Images, set forth herein. © 2026 MLS Property Information Network, Inc.. 7/27/26 06:50




 Facebook
 X
X
 Pinterest
 Copy Link
