

Listing Courtesy of: MLS PIN / Listed By: Anne Hunt, Centre Realty Group
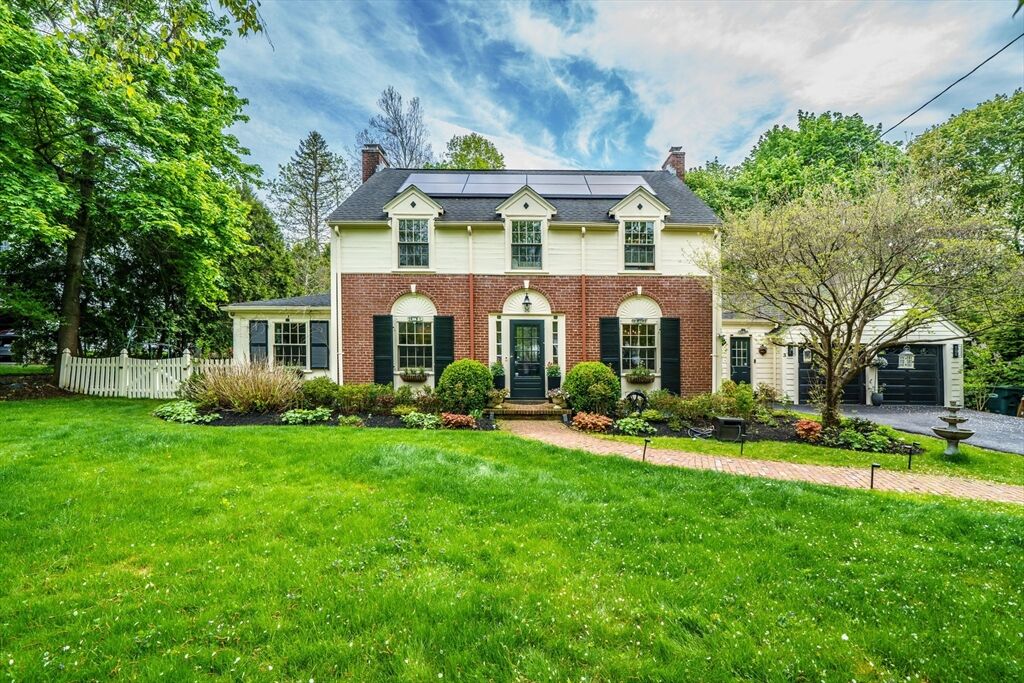
3 Viles Street Weston, MA 02493
Active (1 Days)
$2,250,000 (USD)
OPEN HOUSE TIMES
-
OPENFri, May 295:30 pm - 7:30 pm
-
OPENSat, May 3011:00 am - 1:00 pm
-
OPENSun, May 3111:00 am - 1:00 pm
show more
Description
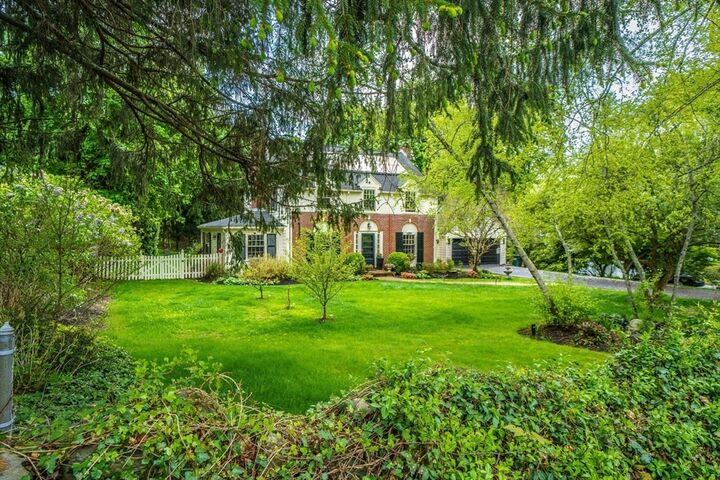
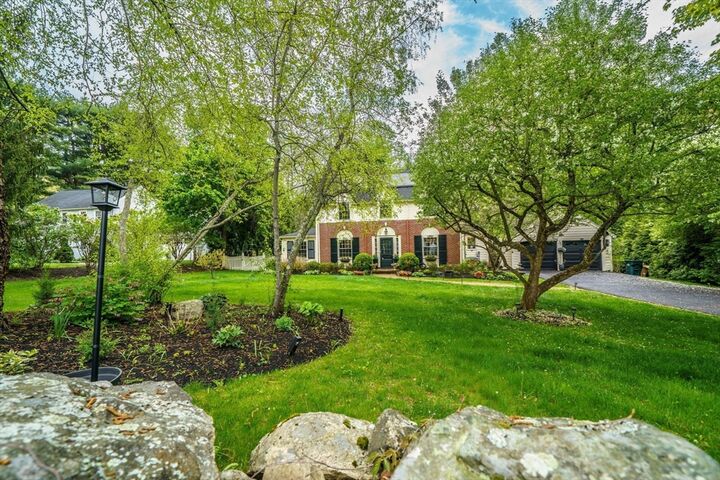
Welcome to 3 Viles, a stunning retreat nestled in the sought-after town of Weston, MA. Spanning across three thoughtfully designed floors. this exceptional 3-bedroom, 3.5 bathroom home invites you to embrace an elevated lifestyle. The heart of the home is a soaring vaulted living room adorned with a dramatic skylight and ceiling fan, bathing the space in natural light and opening seamlessly to a lush outdoor patio, perfect for effortless indoor - outdoor entertaining. Rich hardwood floors, built-in cabinetryand classic architectural details exude warmth and sophistication throughout. Three generous living and dining areas provide the flexibility to host, relax and create lasting memories. The dedicated home office is ideal for today's dynamic lifestyle. The lower level adds 624 sq. ft. of versatile space for a fourth bedroom or playroom completing a home designed for every stage of life. This is more than a home - it's the Weston lifestyle you've always dreamed of.
MLS #:
73524439
73524439
Taxes
$16,600(2025)
$16,600(2025)
Lot Size
0.38 acres
0.38 acres
Type
Single-Family Home
Single-Family Home
Year Built
1938
1938
Style
Colonial
Colonial
County
Middlesex County
Middlesex County
Listed By
Anne Hunt, Centre Realty Group
Source
MLS PIN
Last checked May 27 2026 at 6:36 PM GMT+0000
MLS PIN
Last checked May 27 2026 at 6:36 PM GMT+0000
Bathroom Details
Interior Features
- Range
- Refrigerator
- Washer
- Dishwasher
- Microwave
- Disposal
- Freezer
- Laundry: Washer Hookup
- Windows: Insulated Windows
- Gas Water Heater
- Home Office
- Bathroom - Full
- Bathroom
- Laundry: In Basement
- Plumbed for Ice Maker
- Game Room
- Laundry: Gas Dryer Hookup
- Laundry: Recessed Lighting
- Laundry: Fireplace
Kitchen
- Flooring - Hardwood
- Countertops - Stone/Granite/Solid
- Countertops - Upgraded
- Cabinets - Upgraded
- Dining Area
- Kitchen Island
- Pantry
- Gas Stove
- Window(s) - Bay/Bow/Box
- Remodeled
Lot Information
- Wooded
Property Features
- Fireplace: 2
- Fireplace: Living Room
- Foundation: Concrete Perimeter
Heating and Cooling
- Forced Air
- Central Air
Basement Information
- Full
- Walk-Out Access
Flooring
- Wood
- Tile
- Marble
- Concrete
Exterior Features
- Roof: Shingle
Utility Information
- Utilities: Water: Public, For Gas Range, Washer Hookup, For Gas Oven, Icemaker Connection, For Gas Dryer
- Sewer: Public Sewer
Garage
- Attached Garage
Parking
- Off Street
- Paved
- Attached
- Storage
- Garage Door Opener
- Total: 8
Living Area
- 3,070 sqft
Location
Disclaimer: The property listing data and information, or the Images, set forth herein wereprovided to MLS Property Information Network, Inc. from third party sources, including sellers, lessors, landlords and public records, and were compiled by MLS Property Information Network, Inc. The property listing data and information, and the Images, are for the personal, non commercial use of consumers having a good faith interest in purchasing, leasing or renting listed properties of the type displayed to them and may not be used for any purpose other than to identify prospective properties which such consumers may have a good faith interest in purchasing, leasing or renting. MLS Property Information Network, Inc. and its subscribers disclaim any and all representations and warranties as to the accuracy of the property listing data and information, or as to the accuracy of any of the Images, set forth herein. © 2026 MLS Property Information Network, Inc.. 5/27/26 11:36




 Facebook
 X
X
 Pinterest
 Copy Link
