

Listing Courtesy of: MLS PIN / Listed By: Amy Mora, Keller Williams Realty-Merrimack
9 Boxwood Rd Westford, MA 01886
Active
$1,699,000 (USD)
OPEN HOUSE TIMES
-
OPENThu, May 285:00 pm - 7:00 pm
-
OPENSat, May 3011:00 am - 1:00 pm
-
OPENSun, May 3111:00 am - 1:00 pm
show more
Description
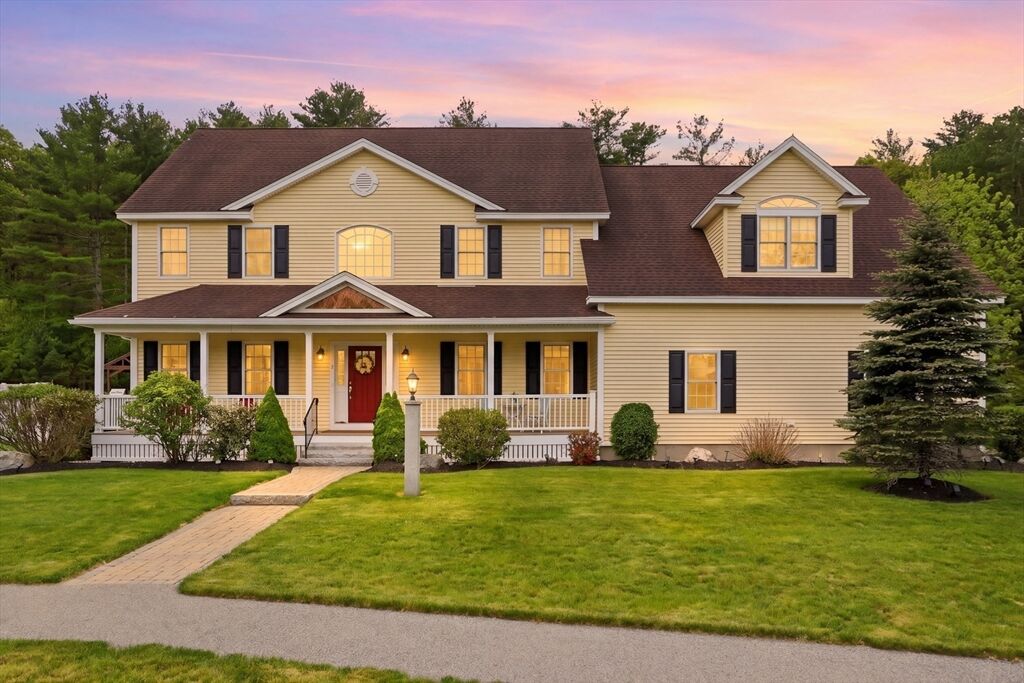
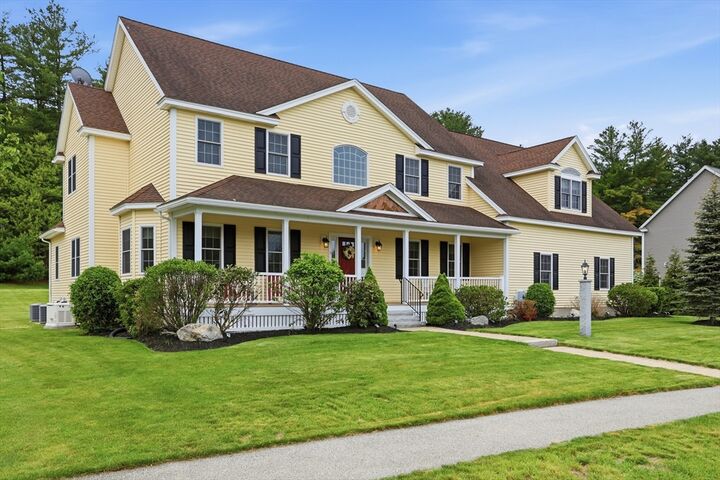
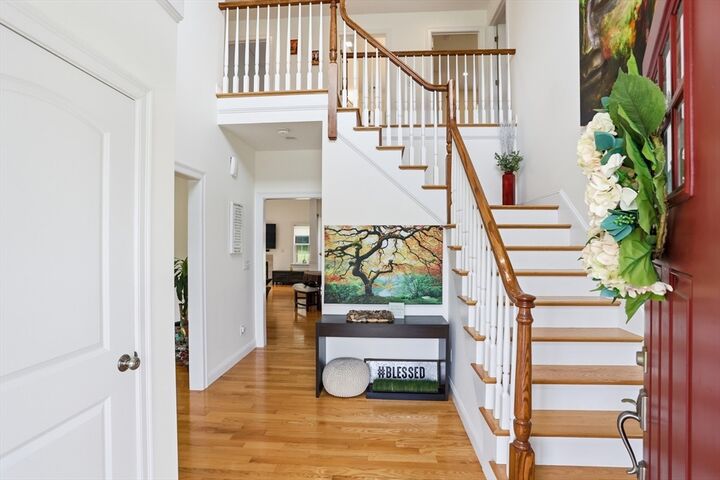
Welcome to this exceptional LUXURY home nestled in one of Westford’s sought-after cul-de-sac neighborhoods. Custom Built in 2012 with over 5,000 sqft of living space, this Sun-Filled NORTHEAST-facing home blends elegance, comfort & functionality. The open, versatile floor plan is ideal for everyday living & hosting. Features include FIRST FLOOR FULL BATH, newer Stainless Steel appliances, freshly painted interior, whole-house GENERATOR, 2nd floor laundry, PANTRY, Steam Shower & extensive upgrades throughout. The lower level is an entertainer’s dream with Wet Bar, Media Area, Fitness Room, Full Bath & more. Above the oversized 3-car garage is an incredible Bonus/Game room with Media Lounge & Office Space, a perfect private retreat. Enjoy the amenities with Tennis, Pickle Ball & Basketball Courts & Trails or in your backyard patio oasis. Just minutes to Westford Center, commuting routes, tax-free NH & Top-Ranked Schools. A rare opportunity in an unbeatable location that checks every box!
MLS #:
73524501
73524501
Taxes
$20,346(2026)
$20,346(2026)
Lot Size
0.66 acres
0.66 acres
Type
Single-Family Home
Single-Family Home
Year Built
2012
2012
Style
Colonial, Farmhouse
Colonial, Farmhouse
County
Middlesex County
Middlesex County
Community
Laughton Farms
Laughton Farms
Listed By
Amy Mora, Keller Williams Realty-Merrimack
Source
MLS PIN
Last checked May 27 2026 at 6:36 PM GMT+0000
MLS PIN
Last checked May 27 2026 at 6:36 PM GMT+0000
Bathroom Details
Interior Features
- Sauna/Steam/Hot Tub
- Range
- Refrigerator
- Dryer
- Washer
- Storage
- Dishwasher
- Microwave
- Laundry: Washer Hookup
- Windows: Insulated Windows
- Gas Water Heater
- Tankless Water Heater
- Wine Refrigerator
- Range Hood
- Laundry: Second Floor
- Bonus Room
- Wet Bar
- Bathroom
- Exercise Room
- Open Floorplan
- Recessed Lighting
- Lighting - Overhead
- Lighting - Sconce
- Laundry: Gas Dryer Hookup
- Bathroom - 3/4
- Countertops - Stone/Granite/Solid
- Lighting - Pendant
- Media Room
- Bathroom - With Shower Stall
- Wine Cooler
- Kitchen Island
Kitchen
- Flooring - Hardwood
- Countertops - Stone/Granite/Solid
- Cabinets - Upgraded
- Deck - Exterior
- Dining Area
- Kitchen Island
- Recessed Lighting
- Stainless Steel Appliances
- Pantry
- Gas Stove
- Slider
- Lighting - Pendant
- Open Floorplan
Subdivision
- Laughton Farms
Property Features
- Fireplace: 1
- Fireplace: Family Room
- Foundation: Concrete Perimeter
Heating and Cooling
- Forced Air
- Natural Gas
- Central Air
Basement Information
- Full
- Bulkhead
- Sump Pump
- Finished
- Radon Remediation System
- Interior Entry
Homeowners Association Information
- Dues: $600/Annually
Flooring
- Tile
- Hardwood
- Carpet
- Flooring - Wall to Wall Carpet
- Flooring - Stone/Ceramic Tile
- Flooring - Vinyl
Exterior Features
- Roof: Shingle
Utility Information
- Utilities: Water: Public, For Gas Range, Washer Hookup, For Gas Dryer
- Sewer: Private Sewer
- Energy: Thermostat
School Information
- Elementary School: Nabnasset
- Middle School: Abbot / Stony Brook
- High School: Westfordacademy
Garage
- Attached Garage
Parking
- Off Street
- Paved Drive
- Attached
- Storage
- Garage Door Opener
- Garage Faces Side
- Total: 11
Living Area
- 5,250 sqft
Location
Disclaimer: The property listing data and information, or the Images, set forth herein wereprovided to MLS Property Information Network, Inc. from third party sources, including sellers, lessors, landlords and public records, and were compiled by MLS Property Information Network, Inc. The property listing data and information, and the Images, are for the personal, non commercial use of consumers having a good faith interest in purchasing, leasing or renting listed properties of the type displayed to them and may not be used for any purpose other than to identify prospective properties which such consumers may have a good faith interest in purchasing, leasing or renting. MLS Property Information Network, Inc. and its subscribers disclaim any and all representations and warranties as to the accuracy of the property listing data and information, or as to the accuracy of any of the Images, set forth herein. © 2026 MLS Property Information Network, Inc.. 5/27/26 11:36




 Facebook
 X
X
 Pinterest
 Copy Link
