

Listing Courtesy of: MLS PIN / Listed By: Lisa Oleksak-Sullivan, Coldwell Banker Realty
71 Wildflower Circle Westfield, MA 01085
Active
$695,000 (USD)
OPEN HOUSE TIMES
-
OPENSun, Aug 212 noon - 1:30 pm
Description
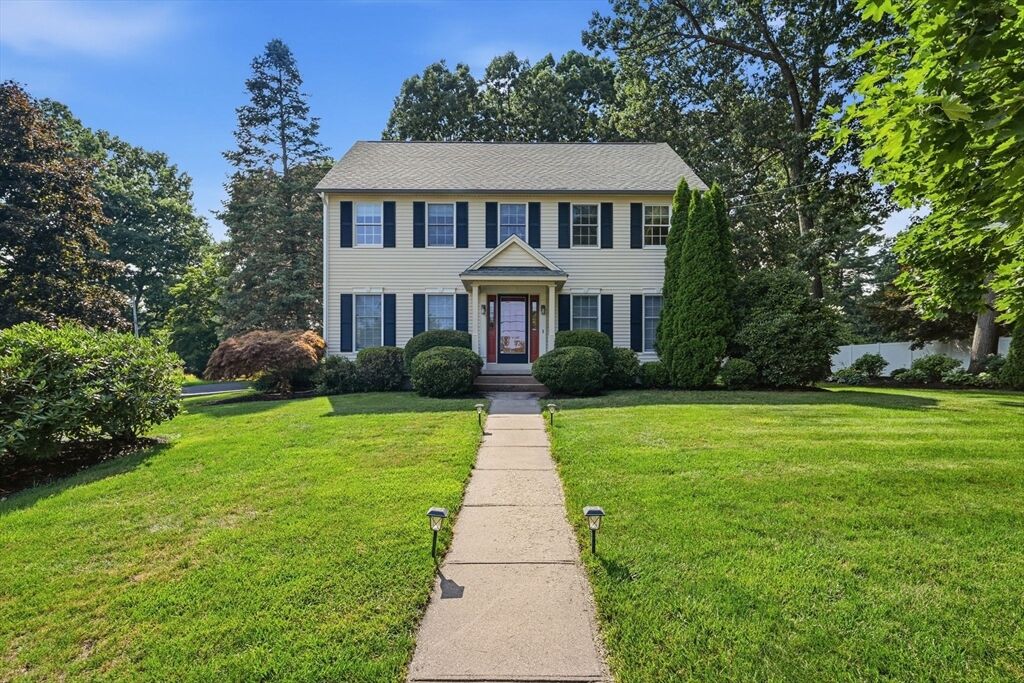
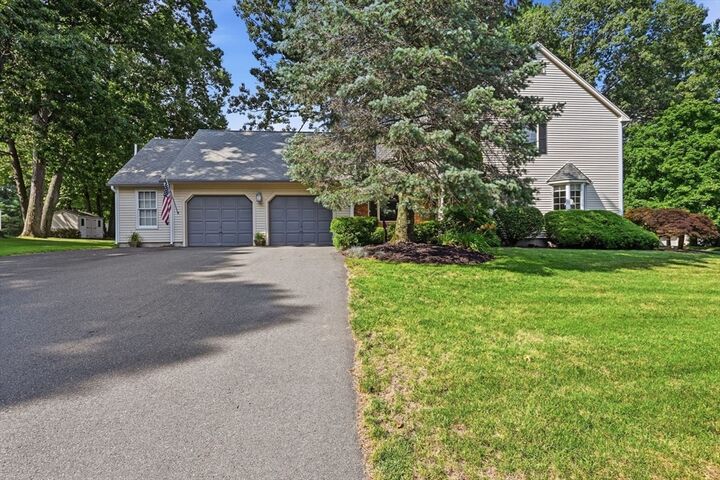
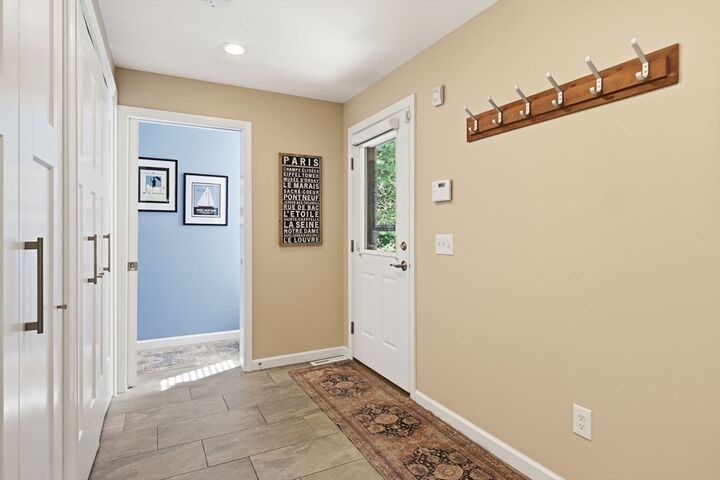
This 4 Bedroom, 3.5 Bath Colonial in Munger Hill Neighborhood will IMPRESS with a newer CHEF's Gourmet Kitchen featuring SUBZERO Fridge and WOLF 6 burner gas range, Quartzite counters, Hideway mixer, Under Cabinet Lighting & an EXPANSIVE Soapstone island for prep work plus seating for family & friends to gather. An OPEN FLOOR PLAN between Kitchen, Living (w/Fireplace) & Family Rooms is IDEAL for everyday living. Work from Home? Then the beautiful 1st level Home Office will check that box. A Dining Room, Mudroom, 1/2 Bath & Laundry complete 1st level. Upstairs the Spacious, Renovated Primary Suite boasts 2 closets plus an additional walk-in, Cathedral ceiling & an updated bath. Looking for even more space? A finished lower level provides for a Game Room, Exercise/Craft Room, 3/4 Bath, plenty of storage & a workshop. Step out onto the stamped concrete patio for summer living & overlook a serene back yard w/Shed & Irrigation. The oversized garage includes storage above & an attached room to the side (w/electric service) for bikes, toys, etc. A short walk to Munger Hill School & short bike ride to Columbia Greenway Bike Trail. Act now to secure this home before the summer ends! Showings begin at OPEN HOUSE 8/2 1:00-2:30.
MLS #:
73556185
73556185
Taxes
$8,056(2026)
$8,056(2026)
Lot Size
0.51 acres
0.51 acres
Type
Single-Family Home
Single-Family Home
Year Built
1988
1988
Style
Colonial
Colonial
County
Hampden County
Hampden County
Community
Munger Hill
Munger Hill
Listed By
Lisa Oleksak-Sullivan, Coldwell Banker Realty
Source
MLS PIN
Last checked Jul 29 2026 at 3:21 PM GMT+0000
MLS PIN
Last checked Jul 29 2026 at 3:21 PM GMT+0000
Bathroom Details
Interior Features
- Central Vacuum
- Range
- Refrigerator
- Dryer
- Washer
- Dishwasher
- Microwave
- Freezer
- Laundry: First Floor
- Windows: Insulated Windows
- Home Office
- Laundry: Flooring - Stone/Ceramic Tile
- Water Heater
- Foyer
- Closet
- Game Room
- Mud Room
Kitchen
- Countertops - Stone/Granite/Solid
- Dining Area
- Kitchen Island
- Recessed Lighting
- Flooring - Stone/Ceramic Tile
- Gas Stove
- Remodeled
Subdivision
- Munger Hill
Lot Information
- Corner Lot
Property Features
- Fireplace: 1
- Fireplace: Living Room
- Foundation: Concrete Perimeter
Heating and Cooling
- Forced Air
- Natural Gas
- Central Air
Basement Information
- Bulkhead
- Finished
- Radon Remediation System
- Interior Entry
Flooring
- Wood
- Tile
- Carpet
- Flooring - Hardwood
- Flooring - Wall to Wall Carpet
- Flooring - Stone/Ceramic Tile
Exterior Features
- Roof: Shingle
Utility Information
- Utilities: Water: Public, For Gas Range
- Sewer: Public Sewer
School Information
- Elementary School: Munger Hill
Garage
- Attached Garage
Parking
- Off Street
- Paved Drive
- Attached
- Storage
- Garage Door Opener
- Workshop In Garage
- Total: 6
Living Area
- 3,560 sqft
Location
Disclaimer: The property listing data and information, or the Images, set forth herein wereprovided to MLS Property Information Network, Inc. from third party sources, including sellers, lessors, landlords and public records, and were compiled by MLS Property Information Network, Inc. The property listing data and information, and the Images, are for the personal, non commercial use of consumers having a good faith interest in purchasing, leasing or renting listed properties of the type displayed to them and may not be used for any purpose other than to identify prospective properties which such consumers may have a good faith interest in purchasing, leasing or renting. MLS Property Information Network, Inc. and its subscribers disclaim any and all representations and warranties as to the accuracy of the property listing data and information, or as to the accuracy of any of the Images, set forth herein. © 2026 MLS Property Information Network, Inc.. 7/29/26 08:21




 Facebook
 X
X
 Pinterest
 Copy Link
