

Listing Courtesy of: MLS PIN / Listed By: Lin Shi, Phoenix Real Estate
179 Oakland St Wellesley, MA 02481
Active
$4,870,000 (USD)
OPEN HOUSE TIMES
-
OPENFri, May 2911:00 am - 1:00 pm
-
OPENSat, May 3011:00 am - 1:00 pm
-
OPENSun, May 311:00 pm - 3:30 pm
show more
Description
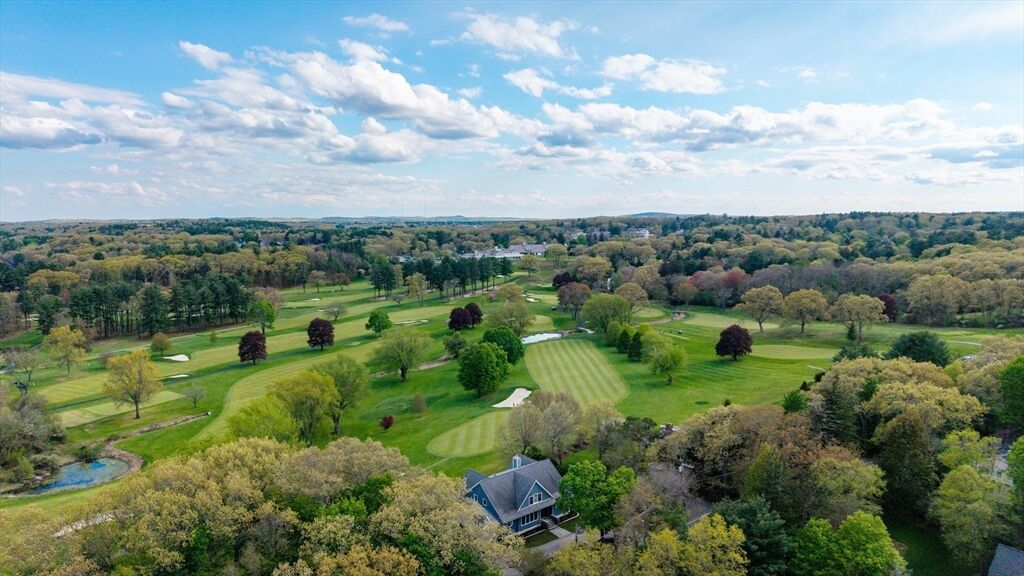
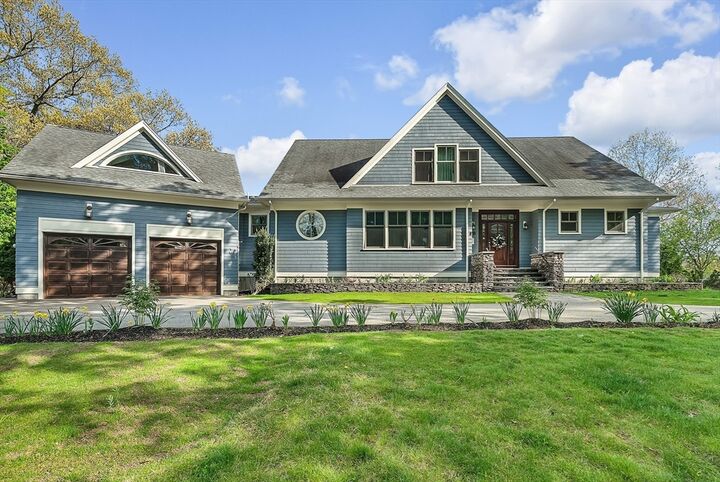
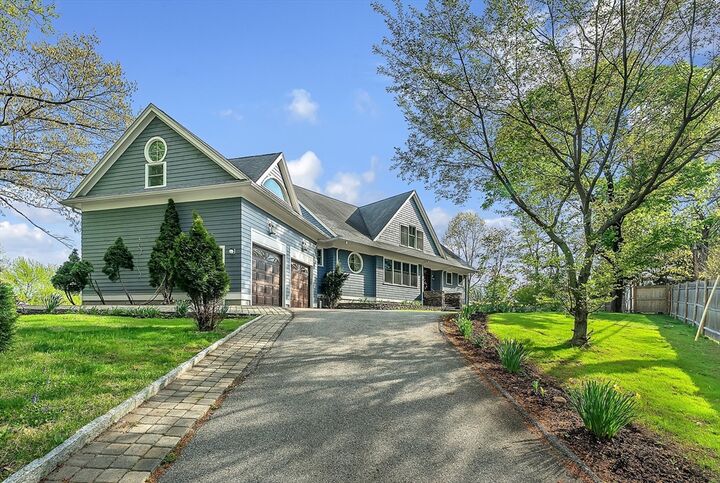
Overlooking the sweeping 18-hole vistas of Wellesley Country Club, this exceptional Colonial estate blends timeless New England elegance with refined modern living. Thoughtfully redesigned over a two-year collaboration with a premier design team, every detail — from the architecture and lighting to the soft blue-gray palette — was carefully curated to complement the surrounding landscape and evoke warmth, balance, and tranquility. The dramatic 20-foot living space creates an unforgettable first impression, where floor-to-ceiling windows frame breathtaking golf course views and ever-changing seasonal scenery. Expansive outdoor living areas extend seamlessly into the natural surroundings, creating an atmosphere that feels both serene and inspiring. Custom finishes, sophisticated interiors, a cathedral-ceiling sunroom, and thoughtfully integrated living spaces bring natural light and landscape views into every corner of the home, offering a sense of beauty, comfort, and calm throughout.
MLS #:
73524600
73524600
Taxes
$32,259(2025)
$32,259(2025)
Lot Size
0.46 acres
0.46 acres
Type
Single-Family Home
Single-Family Home
Year Built
2010
2010
Style
Colonial
Colonial
County
Norfolk County
Norfolk County
Listed By
Lin Shi, Phoenix Real Estate
Source
MLS PIN
Last checked May 27 2026 at 6:36 PM GMT+0000
MLS PIN
Last checked May 27 2026 at 6:36 PM GMT+0000
Bathroom Details
Interior Features
- Central Vacuum
- Sauna/Steam/Hot Tub
- Range
- Refrigerator
- Dryer
- Washer
- Dishwasher
- Disposal
- Laundry: Electric Dryer Hookup
- Laundry: First Floor
- Windows: Insulated Windows
- Gas Water Heater
- Laundry: Lighting - Overhead
- Oven
- Home Office
- Laundry: Flooring - Stone/Ceramic Tile
- Bathroom - Full
- Bathroom
- Closet
- Recessed Lighting
- Lighting - Overhead
- Lighting - Sconce
- Sitting Room
- Bathroom - Tiled With Shower Stall
- Bedroom
- Laundry: Bathroom - Full
- Bathroom - With Tub
- Laundry: Sink
Kitchen
- Dining Area
- Kitchen Island
- Flooring - Vinyl
- Recessed Lighting
- Breakfast Bar / Nook
- Gas Stove
- Window(s) - Bay/Bow/Box
- Lighting - Overhead
- Lighting - Pendant
- Open Floorplan
Property Features
- Fireplace: 1
- Fireplace: Living Room
- Foundation: Concrete Perimeter
Heating and Cooling
- Forced Air
- Natural Gas
- Hot Water
- Central Air
Basement Information
- Full
- Finished
- Radon Remediation System
- Walk-Out Access
Flooring
- Hardwood
- Flooring - Vinyl
Exterior Features
- Roof: Shingle
Utility Information
- Utilities: Water: Public, For Gas Range, For Electric Dryer, For Electric Oven
- Sewer: Public Sewer
School Information
- Elementary School: Wps
- Middle School: Wms
- High School: Whs
Garage
- Attached Garage
Parking
- Paved Drive
- Paved
- Attached
- Heated Garage
- Total: 8
Living Area
- 7,197 sqft
Location
Disclaimer: The property listing data and information, or the Images, set forth herein wereprovided to MLS Property Information Network, Inc. from third party sources, including sellers, lessors, landlords and public records, and were compiled by MLS Property Information Network, Inc. The property listing data and information, and the Images, are for the personal, non commercial use of consumers having a good faith interest in purchasing, leasing or renting listed properties of the type displayed to them and may not be used for any purpose other than to identify prospective properties which such consumers may have a good faith interest in purchasing, leasing or renting. MLS Property Information Network, Inc. and its subscribers disclaim any and all representations and warranties as to the accuracy of the property listing data and information, or as to the accuracy of any of the Images, set forth herein. © 2026 MLS Property Information Network, Inc.. 5/27/26 11:36




 Facebook
 X
X
 Pinterest
 Copy Link
