

Listing Courtesy of: MLS PIN / Listed By: Ivy Tharion, Century 21 North East
116 Lincoln Rd Wayland, MA 01778
Active (1 Days)
$2,500,000 (USD)
OPEN HOUSE TIMES
-
OPENSun, Aug 212 noon - 2:00 pm
Description
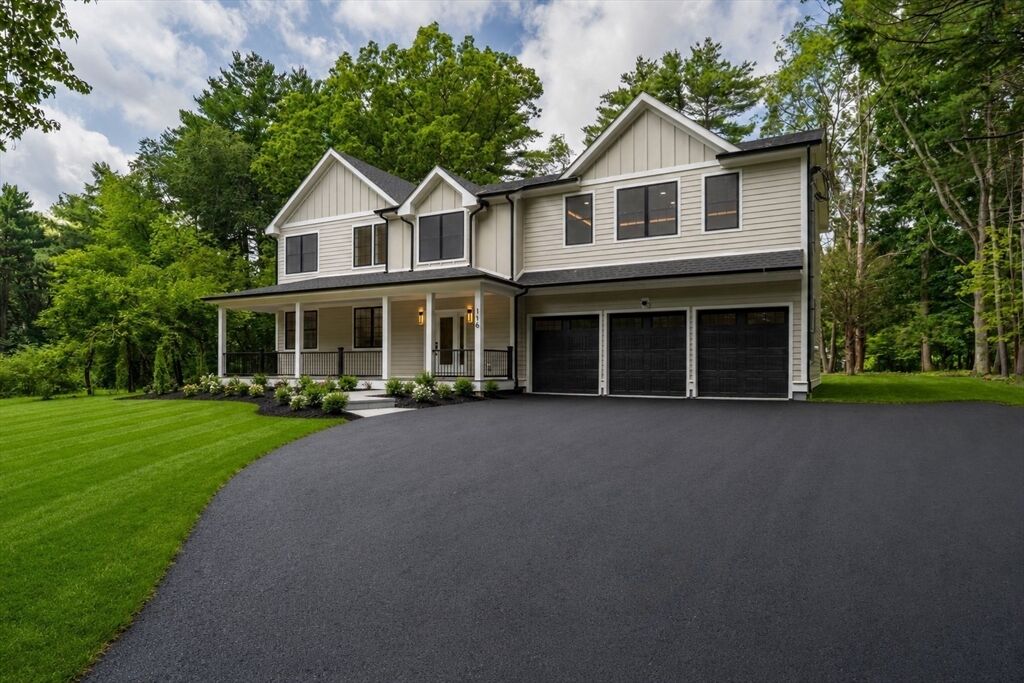
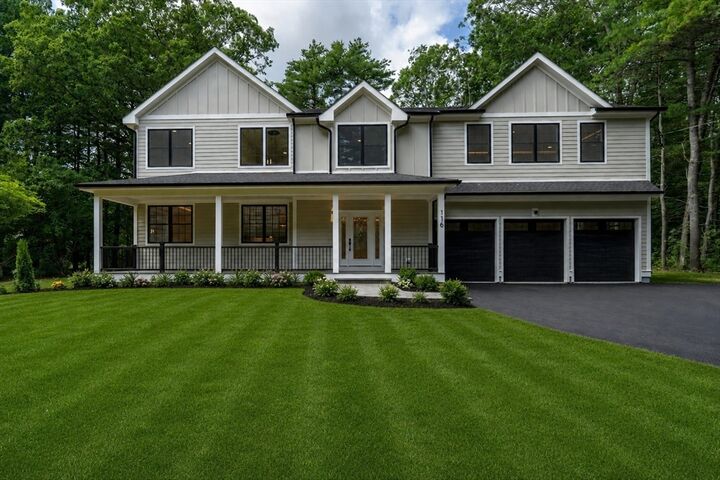
Experience luxury living in this exceptional custom-built new construction, privately set on a one-acre lot in one of Wayland’s most prestigious and desirable neighborhoods. Offering over 5,670 sq ft of thoughtfully designed living space, this home showcases timeless architecture, outstanding craftsmanship, and premium finishes throughout.The gourmet chef’s kitchen features a full Thermador appliance package, custom cabinetry, quartz countertops, an oversized waterfall island, and a spacious walk-in pantry. The spectacular vaulted family room is highlighted by a dramatic floor-to-ceiling stone fireplace and walls of oversized windows overlooking the private backyard.The luxurious primary suite offers a spa-inspired bath with a freestanding soaking tub, oversized walk-in shower with dual rain heads, double vanity, and an impressive custom walk-in dressing room with center island.Additional highlights include wide-plank oak hardwood flooring, elegant custom millwork, designer lighting, a first-floor guest suite with a private bath, a dedicated home office, a finished walk-out lower level, a mudroom with custom built-ins, an oversized three-car garage with epoxy flooring, James Hardie plank siding, energy-efficient systems, a brand-new septic system, and professionally landscaped grounds.Conveniently located near Wayland’s top-rated schools, conservation trails, shopping, dining, and major commuting routes, this exceptional home offers the perfect balance of luxury, privacy, and convenience.A rare opportunity to own an extraordinary luxury residence in one of MetroWest’s most prestigious communities.
MLS #:
73556133
73556133
Taxes
$11,072(2026)
$11,072(2026)
Lot Size
1.28 acres
1.28 acres
Type
Single-Family Home
Single-Family Home
Year Built
2026
2026
Style
Colonial
Colonial
County
Middlesex County
Middlesex County
Listed By
Ivy Tharion, Century 21 North East
Source
MLS PIN
Last checked Jul 29 2026 at 2:48 PM GMT+0000
MLS PIN
Last checked Jul 29 2026 at 2:48 PM GMT+0000
Bathroom Details
Interior Features
- Range
- Refrigerator
- Dryer
- Washer
- Dishwasher
- Microwave
- Disposal
- Laundry: Electric Dryer Hookup
- Windows: Insulated Windows
- Windows: Screens
- Tankless Water Heater
- Range Hood
- Energy Star Qualified Refrigerator
- Energy Star Qualified Dryer
- Energy Star Qualified Washer
- High Speed Internet
Lot Information
- Wooded
- Underground Storage Tank
Property Features
- Fireplace: 2
- Foundation: Concrete Perimeter
Heating and Cooling
- Forced Air
- Propane
- Central
- Central Air
- 3 or More
Basement Information
- Full
- Bulkhead
- Finished
- Radon Remediation System
Flooring
- Hardwood
Exterior Features
- Roof: Shingle
Utility Information
- Utilities: Water: Public, For Gas Range, For Electric Dryer
- Sewer: Private Sewer
Garage
- Attached Garage
Parking
- Stone/Gravel
- Off Street
- Paved
- Driveway
- Attached
- Garage Door Opener
- Total: 11
Living Area
- 5,670 sqft
Location
Disclaimer: The property listing data and information, or the Images, set forth herein wereprovided to MLS Property Information Network, Inc. from third party sources, including sellers, lessors, landlords and public records, and were compiled by MLS Property Information Network, Inc. The property listing data and information, and the Images, are for the personal, non commercial use of consumers having a good faith interest in purchasing, leasing or renting listed properties of the type displayed to them and may not be used for any purpose other than to identify prospective properties which such consumers may have a good faith interest in purchasing, leasing or renting. MLS Property Information Network, Inc. and its subscribers disclaim any and all representations and warranties as to the accuracy of the property listing data and information, or as to the accuracy of any of the Images, set forth herein. © 2026 MLS Property Information Network, Inc.. 7/29/26 07:48




 Facebook
 X
X
 Pinterest
 Copy Link
