

Listing Courtesy of: MLS PIN / Listed By: Mission Realty Advisors, Compass
5 Winter Street 5 Watertown, MA 02472
Active (0 Days)
$1,100,000 (USD)
OPEN HOUSE TIMES
-
OPENSat, Nov 2112 noon - 1:30 pm
-
OPENSun, Nov 2212 noon - 1:30 pm
Description
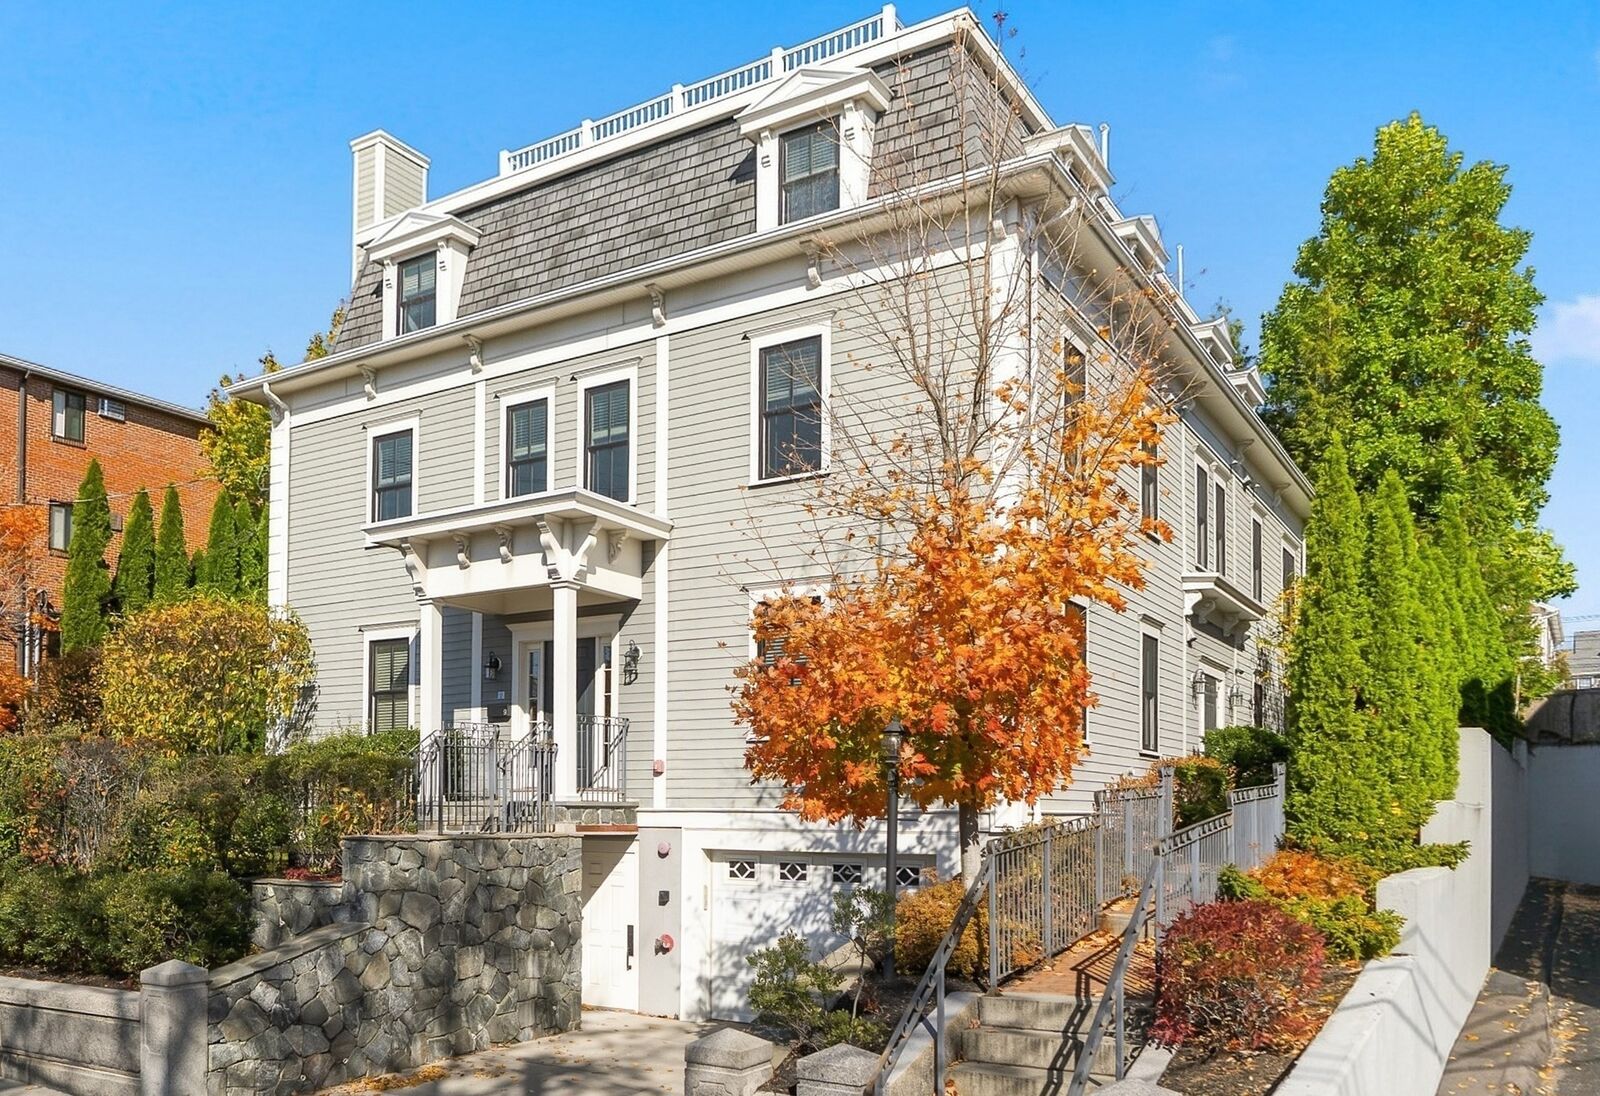
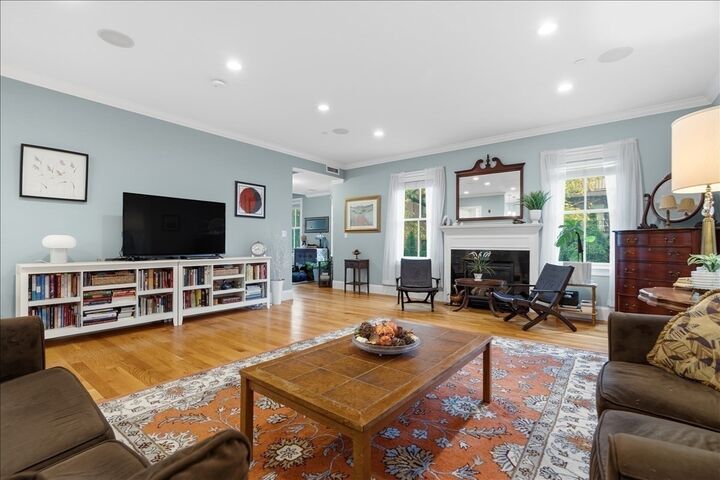
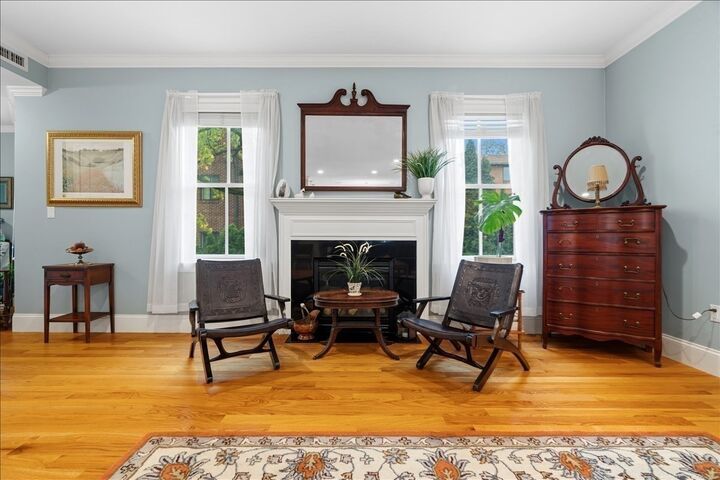
A rare opportunity to own a beautifully rebuilt Mansard-style townhome in the heart of Watertown. Crafted by award-winning developer Peter Davos, this distinctive residence blends historic architectural character with modern comfort and convenience. Offering 2,028 square feet of living space across two levels, this spacious home features 3 bedrooms, 2.5 baths, and two-car heated garage parking. The sun-filled main level welcomes you with an open-concept layout, hardwood floors, nine-foot ceilings, crown molding, and a gas fireplace. The kitchen features granite countertops and a breakfast bar, flowing seamlessly into the living and dining areas. Upstairs, the spacious primary suite offers custom closets and access to a private rooftop deck. Enjoy sweeping 360-degree views of the Boston skyline from this truly distinctive outdoor retreat. Additional highlights include central air conditioning, in-unit laundry, abundant storage, and a built-in sound system. With the feel and space of a single-family home and the convenience of condominium ownership, this property offers a truly unique living experience. Ideally situated just blocks from Watertown Square, enjoy easy access to neighborhood restaurants, cafés, shops, public transportation, and everyday conveniences. A special combination of historic charm, generous living space, exceptional garage parking, and a one-of-a-kind rooftop experience in one of Watertown's most convenient locations.
MLS #:
73602805
73602805
Taxes
$7,951(2027)
$7,951(2027)
Type
Condo
Condo
Year Built
1874
1874
County
Middlesex County
Middlesex County
Listed By
Mission Realty Advisors, Compass
Source
MLS PIN
Last checked Nov 17 2026 at 7:15 PM GMT+0000
MLS PIN
Last checked Nov 17 2026 at 7:15 PM GMT+0000
Bathroom Details
Interior Features
- Range
- Refrigerator
- Dryer
- Washer
- Dishwasher
- Microwave
- Freezer
- Laundry: Electric Dryer Hookup
- Laundry: Washer Hookup
- Laundry: First Floor
- Laundry: In Unit
- Entrance Foyer
- Wired for Sound
Kitchen
- Countertops - Stone/Granite/Solid
- Flooring - Wood
Property Features
- Fireplace: 1
- Fireplace: Living Room
Heating and Cooling
- Forced Air
- Natural Gas
- Central Air
Basement Information
- N
Homeowners Association Information
- Dues: $350/Monthly
Flooring
- Wood
- Tile
- Carpet
Exterior Features
- Roof: Shingle
Utility Information
- Utilities: Water: Public, For Gas Range, For Electric Dryer, Washer Hookup
- Sewer: Public Sewer
Garage
- Attached Garage
Parking
- Assigned
- Deeded
- Off Street
- Total: 2
- Under
- Garage Door Opener
- Heated Garage
Stories
- 2
Living Area
- 2,028 sqft
Location
Estimated Monthly Mortgage Payment
*Based on Fixed Interest Rate withe a 30 year term, principal and interest only
Listing price
Down payment
%
Interest rate
%Mortgage calculator estimates are provided by The Corcoran Group and are intended for information use only. Your payments may be higher or lower and all loans are subject to credit approval.
Disclaimer: The property listing data and information, or the Images, set forth herein wereprovided to MLS Property Information Network, Inc. from third party sources, including sellers, lessors, landlords and public records, and were compiled by MLS Property Information Network, Inc. The property listing data and information, and the Images, are for the personal, non commercial use of consumers having a good faith interest in purchasing, leasing or renting listed properties of the type displayed to them and may not be used for any purpose other than to identify prospective properties which such consumers may have a good faith interest in purchasing, leasing or renting. MLS Property Information Network, Inc. and its subscribers disclaim any and all representations and warranties as to the accuracy of the property listing data and information, or as to the accuracy of any of the Images, set forth herein. © 2026 MLS Property Information Network, Inc.. 11/17/26 11:15




 Facebook
 X
 Pinterest
 Copy Link
