

Listing Courtesy of: MLS PIN / Listed By: Stephen Douglas, Gelineau & Associates, R.E.
4 Abbott Rd Waltham, MA 02452
Active
$789,900 (USD)
OPEN HOUSE TIMES
-
OPENSat, Aug 112 noon - 1:30 pm
-
OPENSun, Aug 212 noon - 1:30 pm
Description
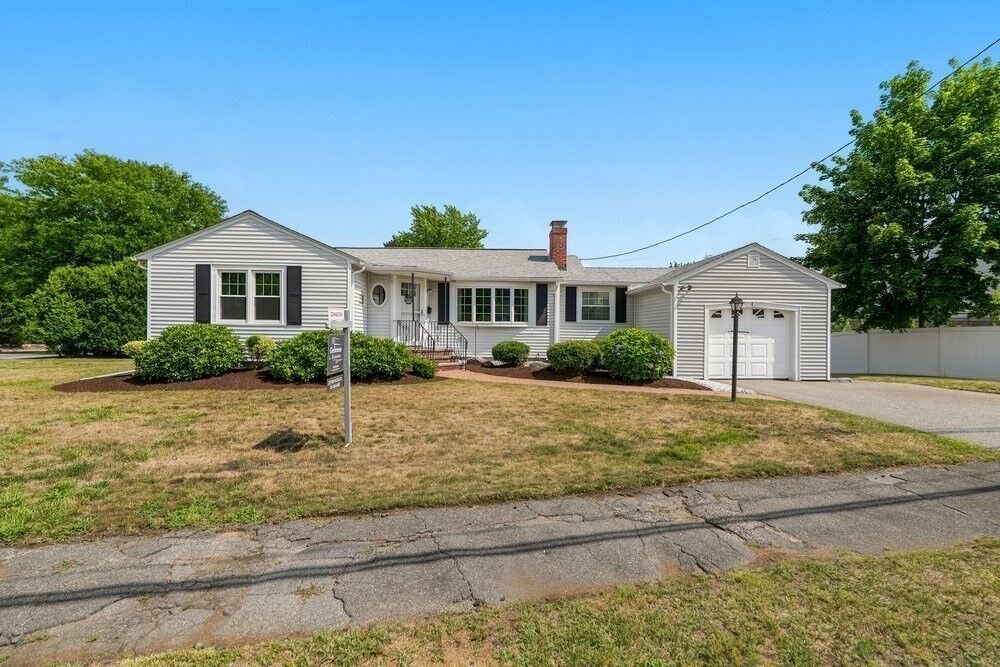
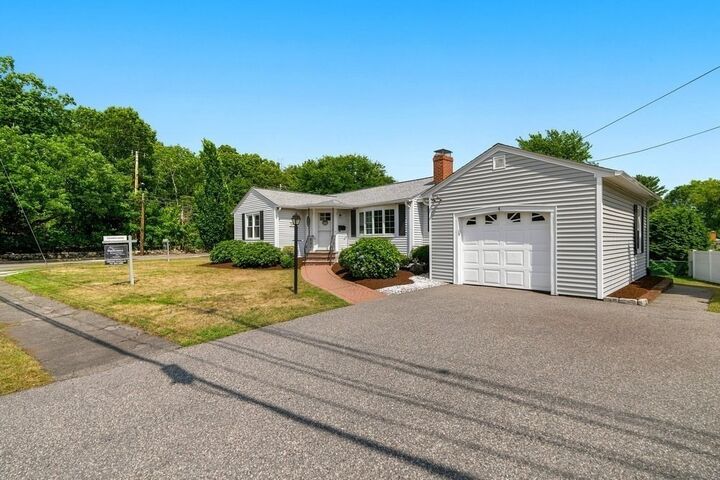
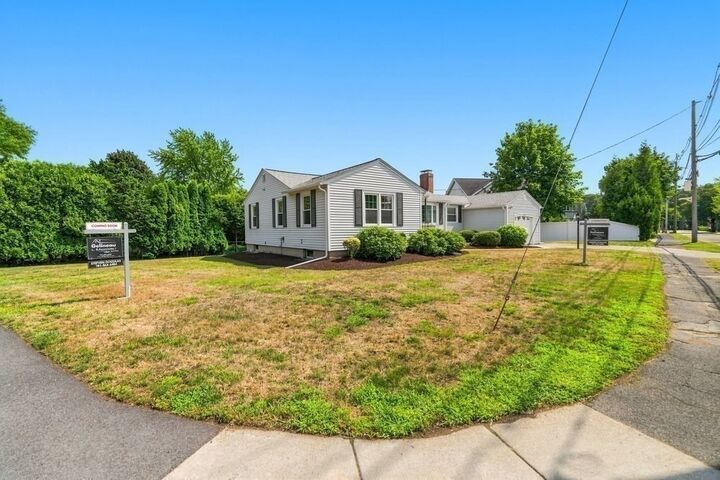
Charming 3-bedroom ranch sited on a lovely level lot with mature plantings, offers easy one level living with a bright and inviting fireplaced living room filled with natural sunlight. This home sits in a highly desirable Waltham neighborhood on the Lexington line, featuring a modern eat in kitchen, 3 generous bedrooms, central AC, hardwood floors throughout, finished lower level, 1 car garage, including many updates. This property presents a wonderful opportunity for buyers looking to reimagine, and invest in a prime location ready for its next chapter. Enjoy the benefits of a quiet, established neighborhood with easy access to nearby amenities, shopping, Route 2, Route 128 and Mass Pike. Minutes to Cambridge, Boston, Universities, Hospitals, and all Metro West has to offer. An exceptional, rare opportunity to build value in a highly sought-after setting.
MLS #:
73556254
73556254
Taxes
$3,996(2026)
$3,996(2026)
Lot Size
9,679 SQFT
9,679 SQFT
Type
Single-Family Home
Single-Family Home
Year Built
1962
1962
Style
Ranch
Ranch
County
Middlesex County
Middlesex County
Community
Northeast
Northeast
Listed By
Stephen Douglas, Gelineau & Associates, R.E.
Source
MLS PIN
Last checked Jul 29 2026 at 2:48 PM GMT+0000
MLS PIN
Last checked Jul 29 2026 at 2:48 PM GMT+0000
Bathroom Details
Interior Features
- Range
- Refrigerator
- Dryer
- Washer
- Dishwasher
- Microwave
- Freezer
- Laundry: Washer Hookup
- Laundry: First Floor
- Windows: Insulated Windows
- Windows: Screens
- Gas Water Heater
- Laundry: Flooring - Stone/Ceramic Tile
- Water Heater
- Bonus Room
- Laundry: Gas Dryer Hookup
- Laundry: Closet/Cabinets - Custom Built
- Bathroom - 1/4
Kitchen
- Exterior Access
- Dining Area
- Flooring - Laminate
- Recessed Lighting
Subdivision
- Northeast
Lot Information
- Level
- Cleared
- Corner Lot
Property Features
- Fireplace: 1
- Fireplace: Living Room
- Foundation: Concrete Perimeter
Heating and Cooling
- Natural Gas
- Baseboard
- Central Air
Basement Information
- Full
- Partially Finished
- Sump Pump
Flooring
- Tile
- Hardwood
- Carpet
Exterior Features
- Roof: Shingle
Utility Information
- Utilities: Water: Public, Washer Hookup, For Electric Range, For Electric Oven, For Gas Dryer
- Sewer: Public Sewer
- Energy: Thermostat
School Information
- Elementary School: Northeast
- Middle School: Kennedy
- High School: Waltham High
Garage
- Attached Garage
Parking
- Off Street
- Paved Drive
- Paved
- Total: 3
- Attached
- Storage
- Garage Door Opener
Living Area
- 1,931 sqft
Location
Disclaimer: The property listing data and information, or the Images, set forth herein wereprovided to MLS Property Information Network, Inc. from third party sources, including sellers, lessors, landlords and public records, and were compiled by MLS Property Information Network, Inc. The property listing data and information, and the Images, are for the personal, non commercial use of consumers having a good faith interest in purchasing, leasing or renting listed properties of the type displayed to them and may not be used for any purpose other than to identify prospective properties which such consumers may have a good faith interest in purchasing, leasing or renting. MLS Property Information Network, Inc. and its subscribers disclaim any and all representations and warranties as to the accuracy of the property listing data and information, or as to the accuracy of any of the Images, set forth herein. © 2026 MLS Property Information Network, Inc.. 7/29/26 07:48




 Facebook
 X
X
 Pinterest
 Copy Link
