

Listing Courtesy of: MLS PIN / Listed By: Sharon Seabury, Twin Pinnacle Realty
86 Redfield Rd Wakefield, MA 01880
Active
$779,000 (USD)
OPEN HOUSE TIMES
-
OPENSat, Aug 111:00 am - 1:00 pm
-
OPENSun, Aug 211:00 am - 1:00 pm
Description
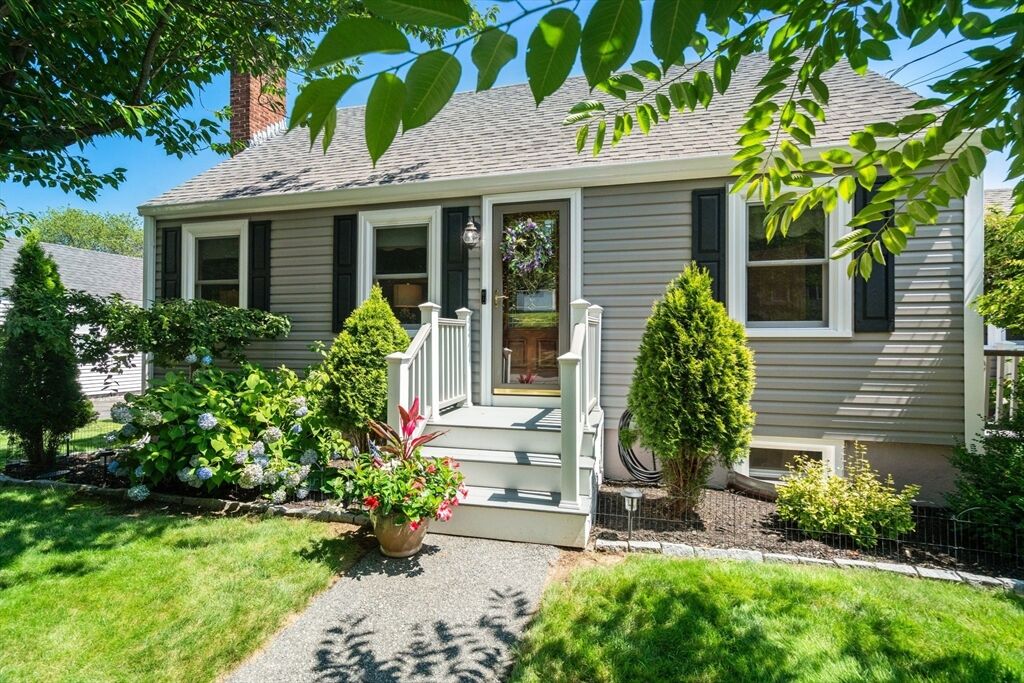
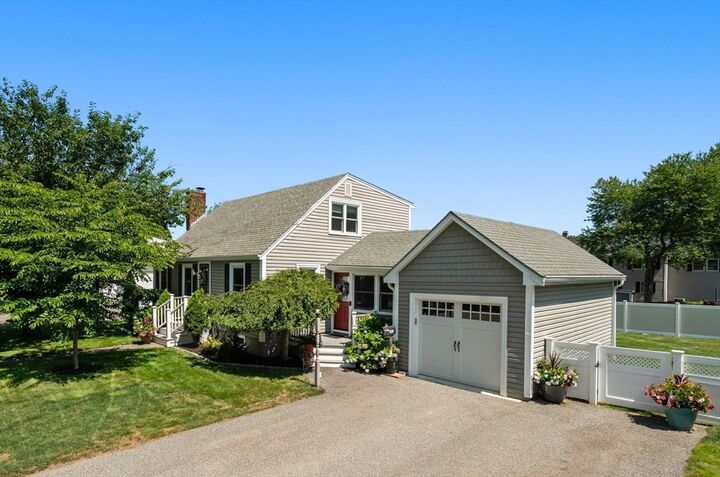
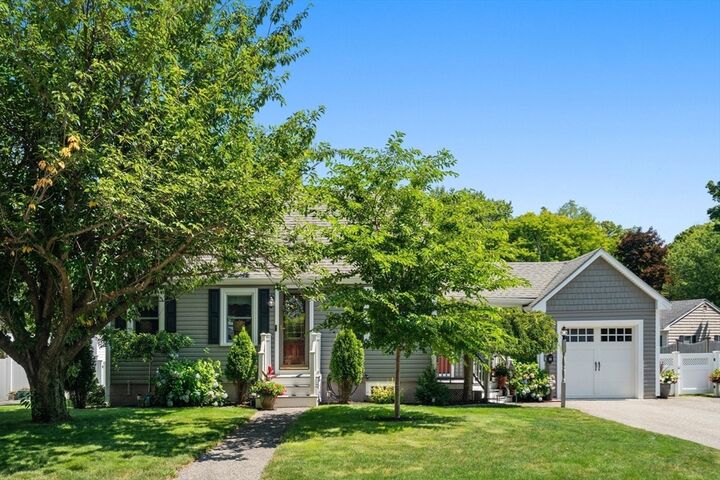
Welcome to this charming 3-bedroom, 1.5-bath single-family home offering 1,458 sq. ft. of comfortable living space. Built in 1950, this well-maintained home blends classic character with everyday functionality. The inviting living room features a cozy fireplace, creating the perfect gathering space. Three spacious bedrooms and a functional layout provide comfort for a variety of lifestyles. An attached garage offers convenience and additional storage. Step outside to a fully fenced backyard with an oversized deck, ideal for entertaining, relaxing, or outdoor dining, plus a storage shed for tools and seasonal items. Move-in ready and full of charm, this home offers the perfect combination of comfort, character, and outdoor living
MLS #:
73553661
73553661
Taxes
$7,989(2025)
$7,989(2025)
Lot Size
8,002 SQFT
8,002 SQFT
Type
Single-Family Home
Single-Family Home
Year Built
1950
1950
Style
Cape
Cape
County
Middlesex County
Middlesex County
Listed By
Sharon Seabury, Twin Pinnacle Realty
Source
MLS PIN
Last checked Jul 29 2026 at 2:48 PM GMT+0000
MLS PIN
Last checked Jul 29 2026 at 2:48 PM GMT+0000
Bathroom Details
Interior Features
- Range
- Refrigerator
- Dryer
- Washer
- Dishwasher
- Sun Room
- Laundry: Electric Dryer Hookup
- Laundry: Washer Hookup
- Electric Water Heater
- Windows: Insulated Windows
- Laundry: In Basement
Kitchen
- Flooring - Vinyl
Lot Information
- Level
- Cleared
Property Features
- Fireplace: 1
- Fireplace: Family Room
- Foundation: Concrete Perimeter
Heating and Cooling
- Oil
- Baseboard
- Ductless
Basement Information
- Full
- Interior Entry
Flooring
- Hardwood
Exterior Features
- Roof: Shingle
Utility Information
- Utilities: Water: Public, For Electric Dryer, Washer Hookup, For Electric Range, For Electric Oven
- Sewer: Public Sewer
School Information
- Elementary School: Walton
- Middle School: Galvin
- High School: Wakefield
Garage
- Attached Garage
Parking
- Paved Drive
- Paved
- Total: 3
- Attached
Living Area
- 1,458 sqft
Location
Disclaimer: The property listing data and information, or the Images, set forth herein wereprovided to MLS Property Information Network, Inc. from third party sources, including sellers, lessors, landlords and public records, and were compiled by MLS Property Information Network, Inc. The property listing data and information, and the Images, are for the personal, non commercial use of consumers having a good faith interest in purchasing, leasing or renting listed properties of the type displayed to them and may not be used for any purpose other than to identify prospective properties which such consumers may have a good faith interest in purchasing, leasing or renting. MLS Property Information Network, Inc. and its subscribers disclaim any and all representations and warranties as to the accuracy of the property listing data and information, or as to the accuracy of any of the Images, set forth herein. © 2026 MLS Property Information Network, Inc.. 7/29/26 07:48




 Facebook
 X
X
 Pinterest
 Copy Link
