

Listing Courtesy of: MLS PIN / Listed By: Andrea O'Reilly, Keller Williams Realty Evolution
28 Howlett St Topsfield, MA 01983
Active
$1,449,000 (USD)
OPEN HOUSE TIMES
-
OPENThu, Aug 64:00 pm - 6:00 pm
-
OPENFri, Aug 74:00 pm - 6:00 pm
-
OPENSat, Aug 811:00 am - 1:00 pm
-
OPENSun, Aug 912 noon - 2:00 pm
show more
show more
Description
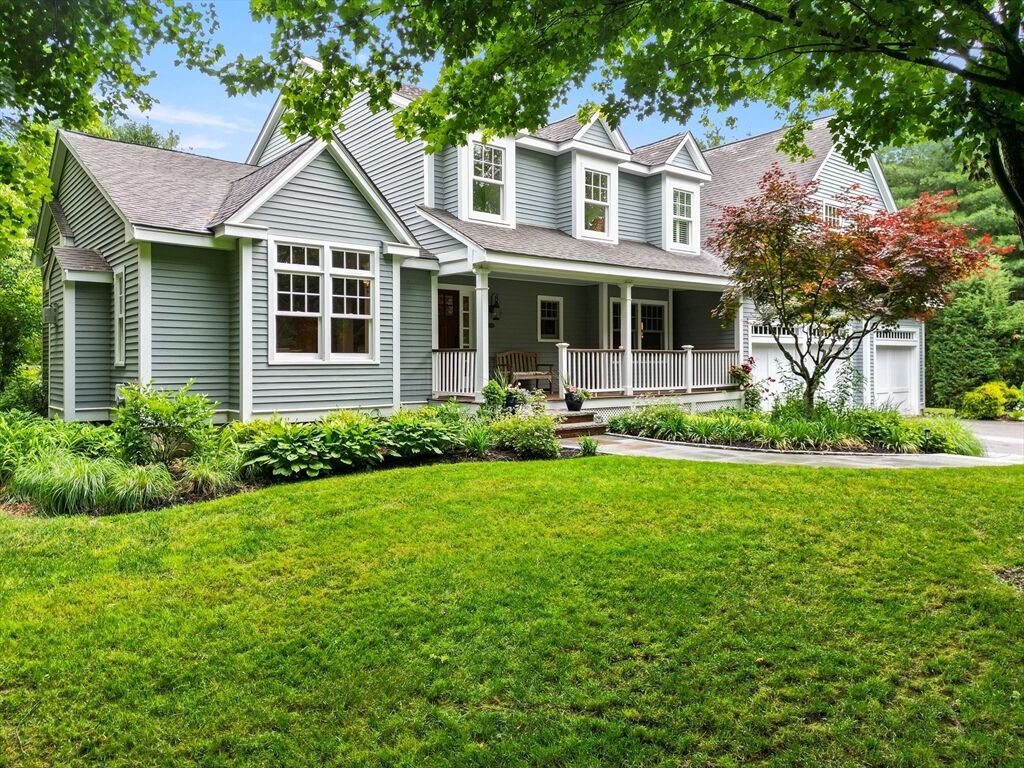
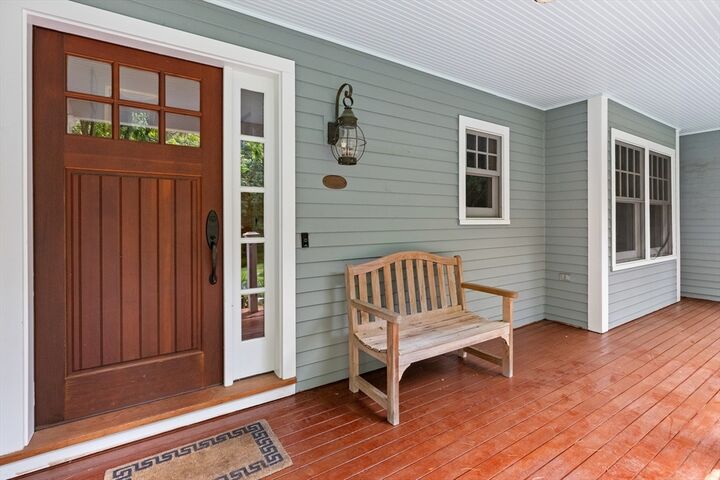
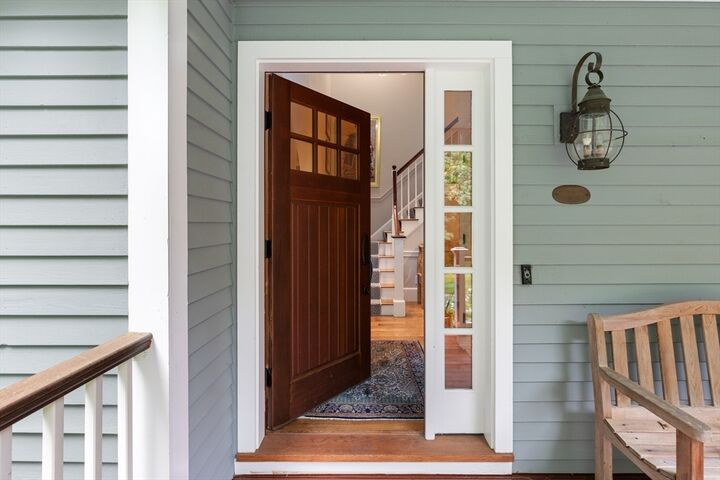
“Outstanding” describes everything about this magnificent custom built home! From its setting on 1.3+ beautiful, landscaped acres and continuing throughout the 10-room, 4-bedroom, 3.5-bath, 3,900+ sf home with exceptional millwork, built-ins, hardwood floors, 1st floor office, and 2nd floor laundry. A unique floor plan w/ classic pocket doors that allow (or not) for a fully open concept is masterful. The foyer opens to a huge fireplaced dining room w/ a lighted tray ceiling leading to the kitchen with chef-worthy appliances such as a Wolf stove. An adjacent dining area has a built-in bar with wine fridge, while a fireplace and window seats are in the family room with French doors to a sprawling back porch and large bluestone patio with granite firepit. A 2nd floor primary “sanctuary” has a sitting area, cherry walk-in closet, private balcony & luxury spa-bath with walk-in shower. Let’s not forget the great room, guest quarters and bath on the finished lower level. Now this is a must-see!
MLS #:
73558957
73558957
Taxes
$18,944(2025)
$18,944(2025)
Lot Size
1.38 acres
1.38 acres
Type
Single-Family Home
Single-Family Home
Year Built
1994
1994
Style
Contemporary, Farmhouse
Contemporary, Farmhouse
County
Essex County
Essex County
Listed By
Andrea O'Reilly, Keller Williams Realty Evolution
Source
MLS PIN
Last checked Aug 4 2026 at 7:57 PM GMT+0000
MLS PIN
Last checked Aug 4 2026 at 7:57 PM GMT+0000
Bathroom Details
Interior Features
- Range
- Refrigerator
- Dryer
- Washer
- Dishwasher
- Microwave
- Gas Water Heater
- Wine Refrigerator
- Home Office
- Laundry: Second Floor
- Center Hall
- Bathroom
- Game Room
- Recessed Lighting
- Mud Room
- Closet/Cabinets - Custom Built
- Bathroom - 3/4
Kitchen
- Flooring - Hardwood
- Countertops - Stone/Granite/Solid
- Recessed Lighting
Property Features
- Fireplace: 2
- Fireplace: Family Room
- Fireplace: Dining Room
- Foundation: Concrete Perimeter
Heating and Cooling
- Radiant
- Natural Gas
- Baseboard
- Central Air
Flooring
- Tile
- Hardwood
- Carpet
- Flooring - Hardwood
- Flooring - Wall to Wall Carpet
- Flooring - Stone/Ceramic Tile
Exterior Features
- Roof: Shingle
Utility Information
- Utilities: Water: Public
- Sewer: Private Sewer
School Information
- Elementary School: Steward/Proctor
- Middle School: Masconomet
- High School: Masconomet
Garage
- Attached Garage
Parking
- Paved Drive
- Attached
- Workshop In Garage
- Garage Faces Side
- Total: 7
Living Area
- 3,944 sqft
Location
Disclaimer: The property listing data and information, or the Images, set forth herein wereprovided to MLS Property Information Network, Inc. from third party sources, including sellers, lessors, landlords and public records, and were compiled by MLS Property Information Network, Inc. The property listing data and information, and the Images, are for the personal, non commercial use of consumers having a good faith interest in purchasing, leasing or renting listed properties of the type displayed to them and may not be used for any purpose other than to identify prospective properties which such consumers may have a good faith interest in purchasing, leasing or renting. MLS Property Information Network, Inc. and its subscribers disclaim any and all representations and warranties as to the accuracy of the property listing data and information, or as to the accuracy of any of the Images, set forth herein. © 2026 MLS Property Information Network, Inc.. 8/4/26 12:57




 Facebook
 X
X
 Pinterest
 Copy Link
