

Listing Courtesy of: MLS PIN / Listed By: Danielle Milligan, Better Living Real Estate, LLC
140 Prospect Hill Street Taunton, MA 02780
Active
$579,000 (USD)
OPEN HOUSE TIMES
-
OPENSat, Aug 811:00 am - 1:00 pm
Description
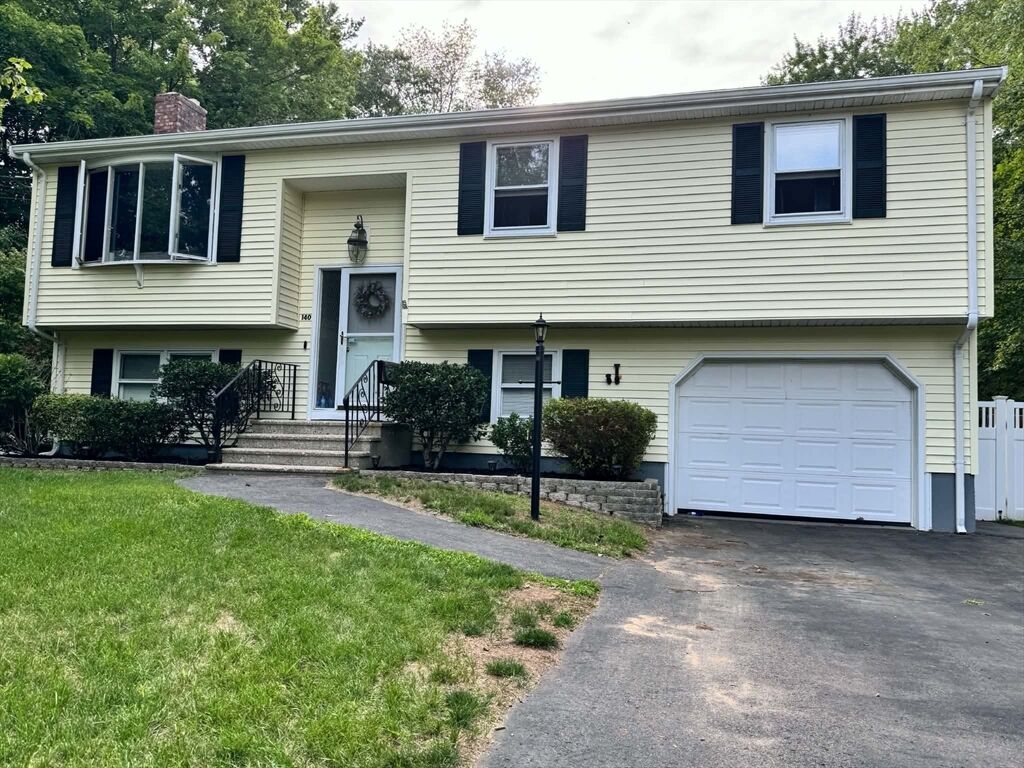
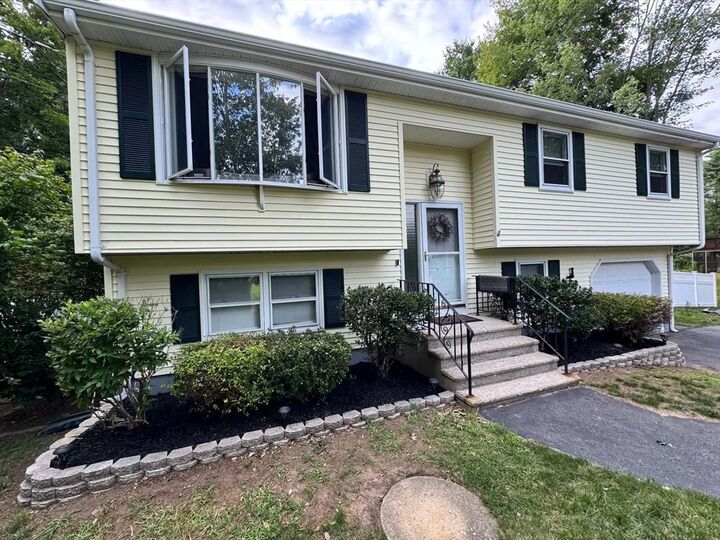
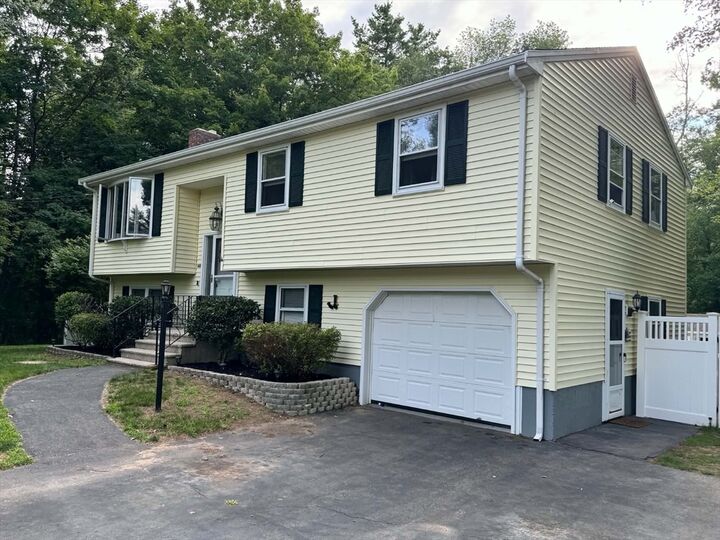
*****LOCATION ***LOCATION*****LOCATION - WELL DESIRED AREA OF TAUNTON!!! WALK ACROSS THE STREET AND YOU ARE IN RAYNHAM!!! MAKE THIS HOME SWEET HOME!! 1.02 ACRES WOW!!!! WOODED AREA TO THE LEFT OF THE HOME HAS THE FEEL OF A CORNER LOT. PRIVACY OUT BACK! WOODS BEHIND THE HOME. OVER SIZED SHED 18 X 10. ABOVE GROUND POOL TO COOL OFF ON THOSE HOT SUMMER DAYS. GRANITE COUNTERS, STAINLESS STEEL APPLIANCES. OVERSIZED MASTER BEDROOM. CLOSE TO ROUTES 138, 495, 24. FAMILY ROOM AND ADDITIONAL BEDROOM IN THE BASEMENT WITH A BARN DOOR. ADDITIONAL 708 SF IN THE BASEMENT. PATIO OUTSIDE THE WALK-OUT BASEMENT FOR YOUR ENJOYMENT. POTENTIAL IN LAW IN THE BASEMENT. VINYL SIDING FOR EASY MAINTENANCE. FENCED IN YARD. LAMINATE FLOOR.THERE COULD BE USE OF ONE CAR GARAGE IF NEEDED. WELL WATER. CLOSE TO CUL DE SAC NEIGHBORHOOD FOR DAILY WALKS. AVAILABLE IMMEDIATELY - COULD BE IN HOME BY START OF SCHOOL YEAR. CLOSED TO HOSPITAL, SHOPPING, HOUSE OF WORSHIP. MORE PICTURES COMING SOON. OPEN HOUSE SATURDAY 8/8 1100 AM TO 100 PM.
MLS #:
73555593
73555593
Taxes
$5,870(2026)
$5,870(2026)
Lot Size
1.02 acres
1.02 acres
Type
Single-Family Home
Single-Family Home
Year Built
1979
1979
Style
Raised Ranch
Raised Ranch
County
Bristol County
Bristol County
Listed By
Danielle Milligan, Better Living Real Estate, LLC
Source
MLS PIN
Last checked Jul 28 2026 at 1:10 PM GMT+0000
MLS PIN
Last checked Jul 28 2026 at 1:10 PM GMT+0000
Bathroom Details
Interior Features
- Range
- Refrigerator
- Dishwasher
- Microwave
Kitchen
- Countertops - Stone/Granite/Solid
- Stainless Steel Appliances
Lot Information
- Wooded
Property Features
- Fireplace: 1
- Foundation: Concrete Perimeter
Heating and Cooling
- Oil
- Central Air
Basement Information
- Finished
Utility Information
- Utilities: Water: Private
- Sewer: Private Sewer
Parking
- Total: 6
Living Area
- 1,335 sqft
Location
Disclaimer: The property listing data and information, or the Images, set forth herein wereprovided to MLS Property Information Network, Inc. from third party sources, including sellers, lessors, landlords and public records, and were compiled by MLS Property Information Network, Inc. The property listing data and information, and the Images, are for the personal, non commercial use of consumers having a good faith interest in purchasing, leasing or renting listed properties of the type displayed to them and may not be used for any purpose other than to identify prospective properties which such consumers may have a good faith interest in purchasing, leasing or renting. MLS Property Information Network, Inc. and its subscribers disclaim any and all representations and warranties as to the accuracy of the property listing data and information, or as to the accuracy of any of the Images, set forth herein. © 2026 MLS Property Information Network, Inc.. 7/28/26 06:10




 Facebook
 X
X
 Pinterest
 Copy Link
