

Listing Courtesy of: MLS PIN / Listed By: Jennifer A. Preston, Frank Smith Real Estate, Inc.
540 Old Warren Rd Swansea, MA 02777
Active (0 Days)
$724,888 (USD)
OPEN HOUSE TIMES
-
OPENSat, Nov 141:00 pm - 2:30 pm
Description
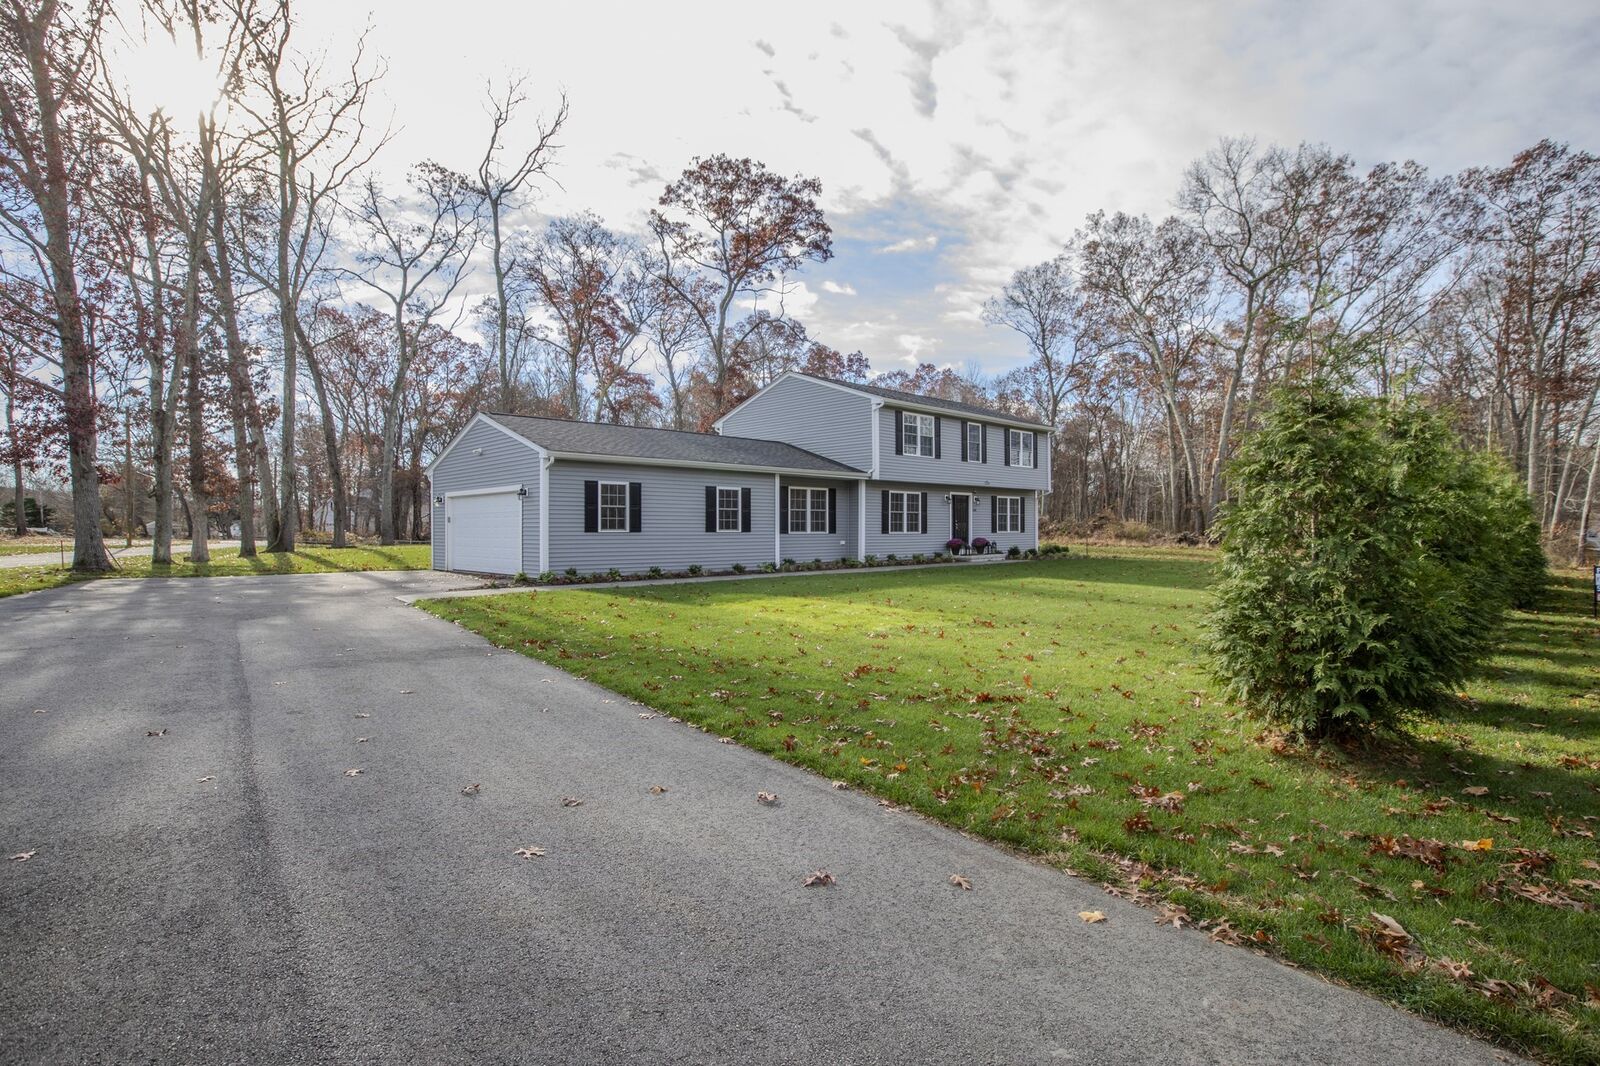
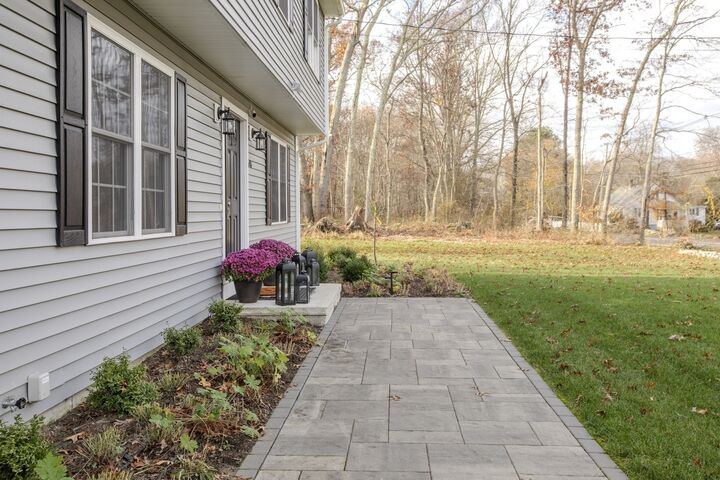
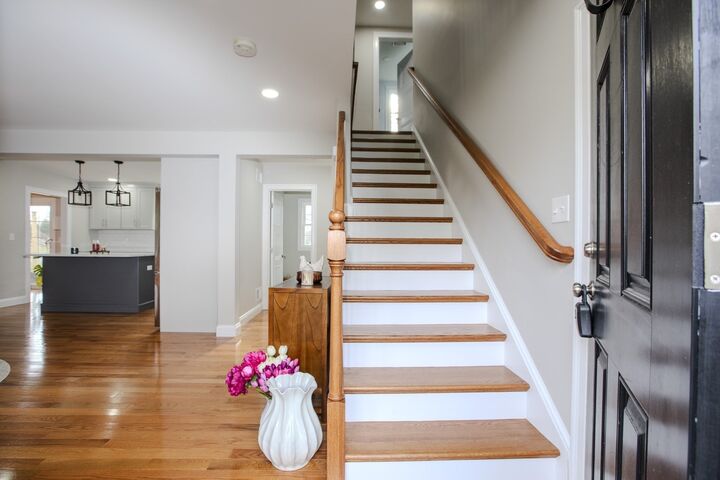
Welcome to 540 Old Warren Road! Completely renovated in 2023, this 4-bedroom, 2.5-bath Colonial offers 2,040 sq ft of beautifully updated living space on a generous .79-acre lot. With all the major updates done, it is truly move-in ready. The heart of the home is the spacious dining area, which flows into a bright modern kitchen with stainless steel appliances, stone countertops, a large center island, and an oversized sink overlooking the backyard. From busy weeknight dinners to holiday gatherings, this layout keeps everyone together. Front to-back living room is filled with natural light and opens directly to the backyard. A standout feature is the FIRST-FLOOR PRIMARY SUITE with a walk-in closet and private full bath, offering one-level living convenience that is ideal for guests, extended family, or anyone who prefers no stairs. A half bath completes the main level. Upstairs are three generously sized bedrooms, a dedicated laundry room, and an expansive full bath with a soaking tub and separate shower. Outside, the large, scenic backyard with patio and landscaped grounds offers room to play, garden, and entertain, with plenty of space for everyone to spread out. Additional highlights: attached two-car garage, newer central air, gas heat and 200-amp electrical service. Full unfinished basement provides abundant storage and potential for future expansion. Commuter-friendly, with quick access to major highways and just minutes to downtown Warren’s restaurants and shops. Homes this updated, with this much space inside and out, don’t come along often. Must see!
MLS #:
73600911
73600911
Taxes
$7,679(2026)
$7,679(2026)
Lot Size
0.8 acres
0.8 acres
Type
Single-Family Home
Single-Family Home
Year Built
1965
1965
Style
Colonial
Colonial
County
Bristol County
Bristol County
Listed By
Jennifer A. Preston, Frank Smith Real Estate, Inc.
Source
MLS PIN
Last checked Nov 11 2026 at 2:41 PM GMT+0000
MLS PIN
Last checked Nov 11 2026 at 2:41 PM GMT+0000
Bathroom Details
Interior Features
- Range
- Refrigerator
- Dishwasher
- Microwave
- Laundry: Electric Dryer Hookup
- Laundry: Washer Hookup
- Windows: Insulated Windows
- Windows: Screens
- Laundry: Flooring - Stone/Ceramic Tile
- Laundry: Second Floor
- Water Heater
Kitchen
- Countertops - Stone/Granite/Solid
- Kitchen Island
- Stainless Steel Appliances
- Remodeled
Lot Information
- Level
- Cleared
Property Features
- Fireplace: 0
- Foundation: Concrete Perimeter
Heating and Cooling
- Forced Air
- Natural Gas
- Central Air
Basement Information
- Full
- Bulkhead
- Unfinished
- Interior Entry
Homeowners Association Information
- Dues: $200/Annually
Flooring
- Tile
- Hardwood
Exterior Features
- Roof: Shingle
Utility Information
- Utilities: Water: Public, For Gas Range, For Electric Dryer, Washer Hookup
- Sewer: Private Sewer
School Information
- Elementary School: Luther
- Middle School: Joseph Case Jr
- High School: Case High
Garage
- Attached Garage
Parking
- Off Street
- Paved Drive
- Attached
- Total: 8
Living Area
- 2,040 sqft
Location
Estimated Monthly Mortgage Payment
*Based on Fixed Interest Rate withe a 30 year term, principal and interest only
Listing price
Down payment
%
Interest rate
%Mortgage calculator estimates are provided by The Corcoran Group and are intended for information use only. Your payments may be higher or lower and all loans are subject to credit approval.
Disclaimer: The property listing data and information, or the Images, set forth herein wereprovided to MLS Property Information Network, Inc. from third party sources, including sellers, lessors, landlords and public records, and were compiled by MLS Property Information Network, Inc. The property listing data and information, and the Images, are for the personal, non commercial use of consumers having a good faith interest in purchasing, leasing or renting listed properties of the type displayed to them and may not be used for any purpose other than to identify prospective properties which such consumers may have a good faith interest in purchasing, leasing or renting. MLS Property Information Network, Inc. and its subscribers disclaim any and all representations and warranties as to the accuracy of the property listing data and information, or as to the accuracy of any of the Images, set forth herein. © 2026 MLS Property Information Network, Inc.. 11/11/26 06:41




 Facebook
 X
 Pinterest
 Copy Link
