

Listing Courtesy of: MLS PIN / Listed By: Ruchi Misra, Keller Williams Realty Boston Northwest
30 Meadow Dr Sudbury, MA 01776
Active
$1,649,000 (USD)
OPEN HOUSE TIMES
-
OPENSat, May 3010:00 am - 12 noon
-
OPENSun, May 3111:00 am - 1:00 pm
Description
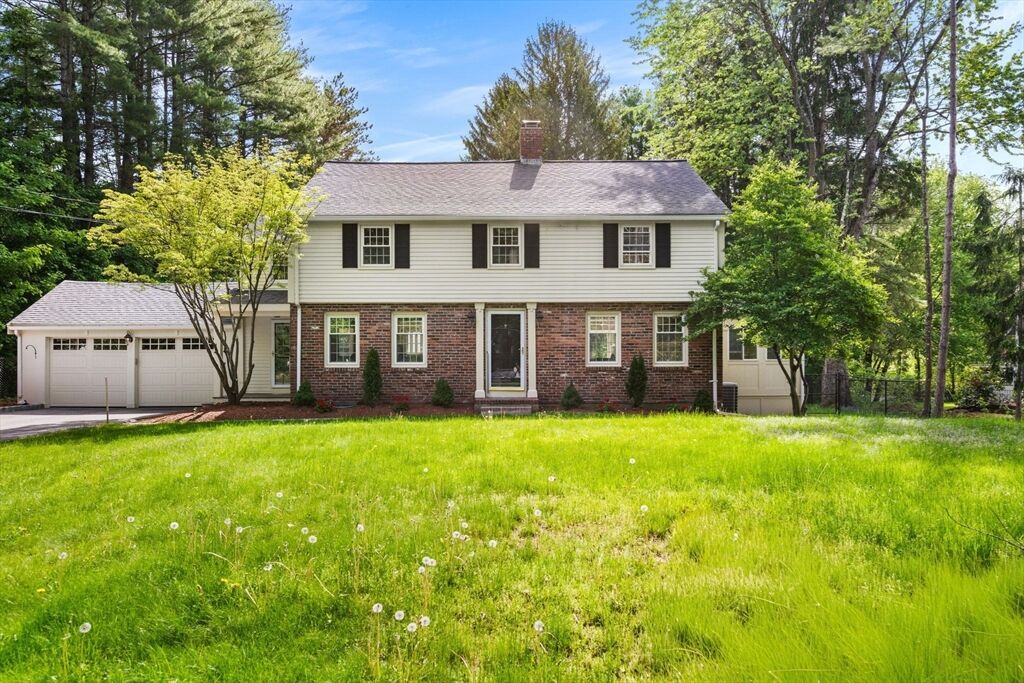
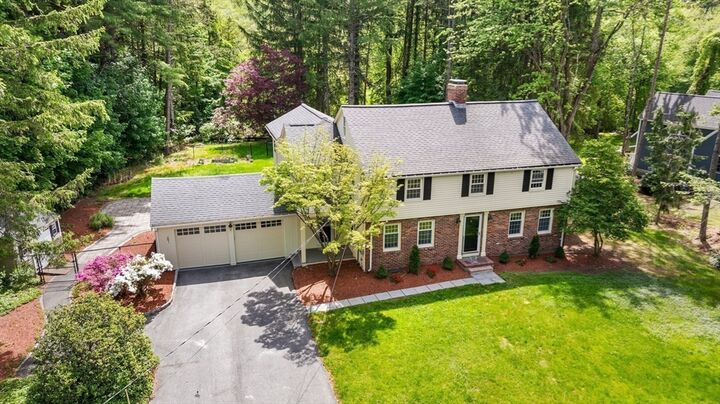
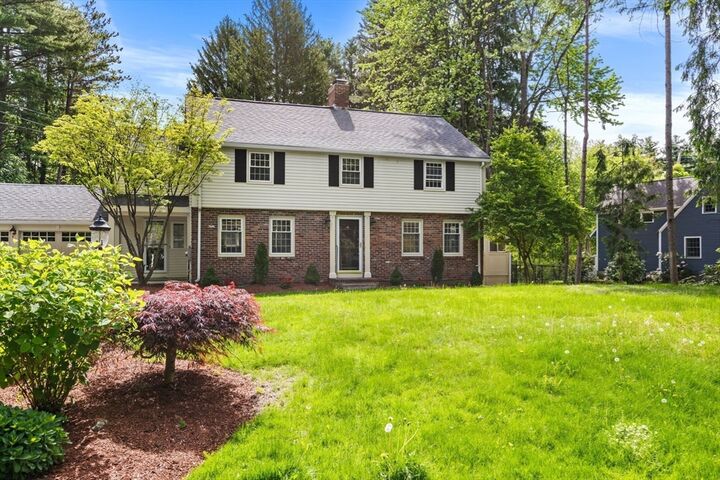
welcome to 30 Meadow Dr, Sudbury, . This beautifully maintained Colonial offers 3,484 sq ft of living space. Fresh updates throughout the home! include new interior and exterior paint freshly painted kitchen cabinets refinished hardwood floors new trim work, fresh landscaping and much more thoughtfully designed kitchen featuring stainless-steel appliances, a functional center island, and plenty of workspace perfect for everyday living and entertaining Spacious living areas throughout the home provide warmth, comfort, and flexibility for today’s lifestyle.. Step outside to enjoy the welcoming patio an ideal space for relaxing, gatherings, or enjoying peaceful outdoor moments.Additional highlights include an attached two-car garage, a beautifully maintained yard that enhances the home’s curb appeal. colonial character with modern functionality, this move-in read offers the perfect blend of comfort, space, comfort, space, and convenience in one of Sudbury’s desirable neighborhoods.
MLS #:
73524722
73524722
Taxes
$16,490(2025)
$16,490(2025)
Lot Size
0.85 acres
0.85 acres
Type
Single-Family Home
Single-Family Home
Year Built
1961
1961
Style
Colonial
Colonial
County
Middlesex County
Middlesex County
Listed By
Ruchi Misra, Keller Williams Realty Boston Northwest
Source
MLS PIN
Last checked May 27 2026 at 6:36 PM GMT+0000
MLS PIN
Last checked May 27 2026 at 6:36 PM GMT+0000
Bathroom Details
Interior Features
- Walk-Up Attic
- Range
- Refrigerator
- Dryer
- Washer
- Dishwasher
- Microwave
- Sun Room
- Laundry: Electric Dryer Hookup
- Laundry: Washer Hookup
- Office
- Water Heater
- Laundry: In Basement
- Plumbed for Ice Maker
- Closet
Kitchen
- Flooring - Hardwood
- Countertops - Stone/Granite/Solid
- Cabinets - Upgraded
- Kitchen Island
- Recessed Lighting
- Stainless Steel Appliances
- Remodeled
Lot Information
- Wooded
Property Features
- Fireplace: 2
- Fireplace: Living Room
- Foundation: Concrete Perimeter
Heating and Cooling
- Oil
- Baseboard
- Central Air
Basement Information
- Full
- Bulkhead
- Finished
Flooring
- Wood
- Tile
- Vinyl
- Flooring - Hardwood
Exterior Features
- Roof: Shingle
Utility Information
- Utilities: Water: Public, For Electric Dryer, Washer Hookup, For Electric Range, Icemaker Connection
- Sewer: Private Sewer
School Information
- Elementary School: Noyes
- Middle School: Curtis
- High School: Lincoln-Sudbury
Garage
- Attached Garage
Parking
- Paved Drive
- Paved
- Attached
- Total: 8
Living Area
- 3,484 sqft
Location
Disclaimer: The property listing data and information, or the Images, set forth herein wereprovided to MLS Property Information Network, Inc. from third party sources, including sellers, lessors, landlords and public records, and were compiled by MLS Property Information Network, Inc. The property listing data and information, and the Images, are for the personal, non commercial use of consumers having a good faith interest in purchasing, leasing or renting listed properties of the type displayed to them and may not be used for any purpose other than to identify prospective properties which such consumers may have a good faith interest in purchasing, leasing or renting. MLS Property Information Network, Inc. and its subscribers disclaim any and all representations and warranties as to the accuracy of the property listing data and information, or as to the accuracy of any of the Images, set forth herein. © 2026 MLS Property Information Network, Inc.. 5/27/26 11:36




 Facebook
 X
X
 Pinterest
 Copy Link
