

Listing Courtesy of: MLS PIN / Listed By: Tanya Harvey Group, Keller Williams Realty
101 Regal St Springfield, MA 01118
Active (0 Days)
$285,000 (USD)
OPEN HOUSE TIMES
-
OPENSat, Oct 1711:00 am - 12:30 pm
Description
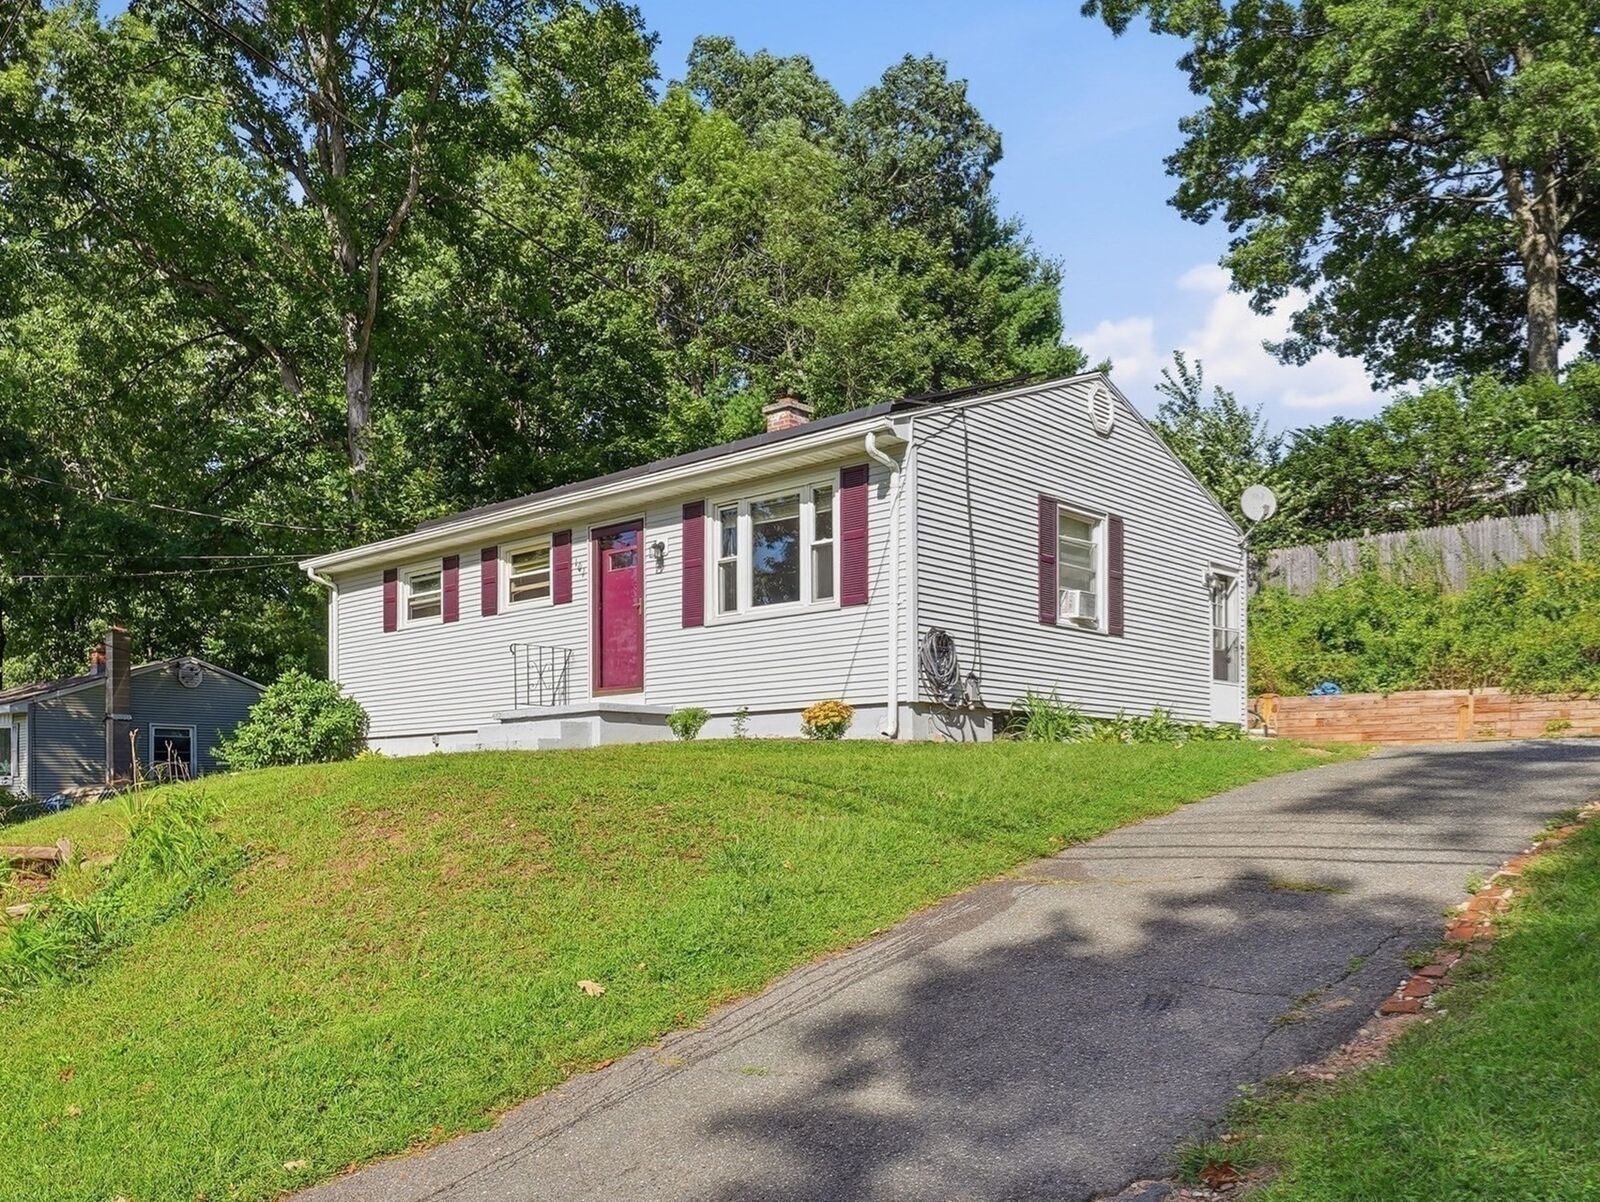
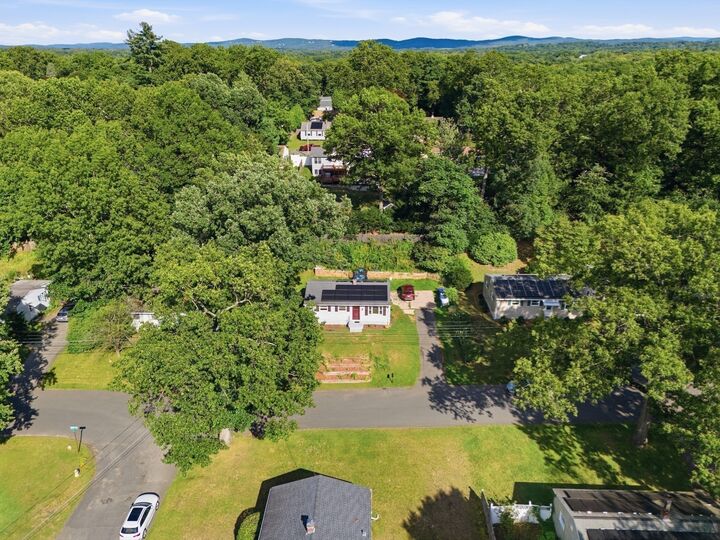
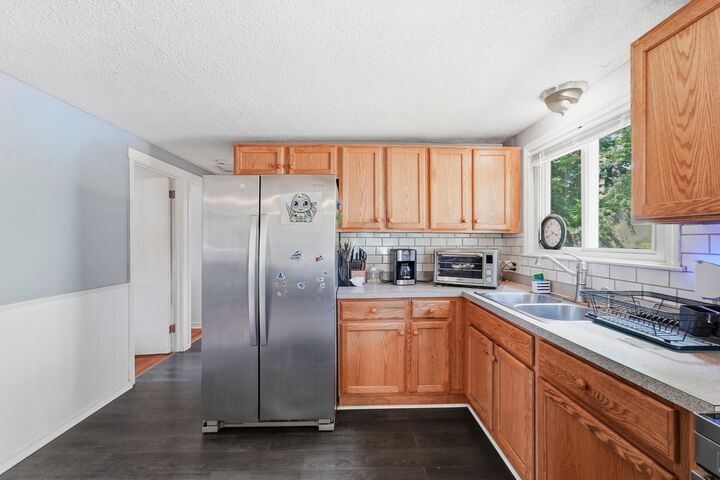
Designed for effortless one-level living, this 3-bedroom, 1-bath ranch-style home is ideally situated on a quiet, tree-lined street in Springfield’s highly desirable East Forest Park neighborhood. Wrapped in low-maintenance vinyl siding, the home features an intuitive main-floor layout with hardwood floors throughout, three bright bedrooms, and a main-floor full bathroom. The sunny eat-in kitchen comes complete with handsome cabinetry and newer appliances. Enjoy year-round comfort with forced air heating and substantial energy savings thanks to installed solar panels. Step outside to a spacious, private backyard with a cozy patio, ideal for weekend relaxation and outdoor entertaining. Downstairs, the clean, dry basement features partially finished space ready to customize into your ideal home gym, remote office, or additional flex room, alongside abundant storage. Conveniently located in Western MA near top Pioneer Valley amenities, including Nathan Bill Playground, Thomas J. Sullivan Park, local dining, and easy commuter routes. First Showings at Open Houses: Saturday, 10/17/26: 11:00 AM – 12:30 PM and Sunday, 10/18/26: 1:30 PM – 3:00 PM.
MLS #:
73590362
73590362
Taxes
$3,439(2025)
$3,439(2025)
Lot Size
7,200 SQFT
7,200 SQFT
Type
Single-Family Home
Single-Family Home
Year Built
1956
1956
Style
Ranch
Ranch
County
Hampden County
Hampden County
Listed By
Tanya Harvey Group, Keller Williams Realty
Source
MLS PIN
Last checked Oct 14 2026 at 9:02 AM GMT+0000
MLS PIN
Last checked Oct 14 2026 at 9:02 AM GMT+0000
Bathroom Details
Interior Features
- Range
- Laundry: Electric Dryer Hookup
- Laundry: Washer Hookup
- Electric Water Heater
- Windows: Insulated Windows
- Laundry: In Basement
- Laundry: Window(s) - Bay/Bow/Box
Kitchen
- Ceiling Fan(s)
- Countertops - Upgraded
- Cabinets - Upgraded
- Dining Area
- Flooring - Vinyl
- Stainless Steel Appliances
- Window(s) - Bay/Bow/Box
- Lighting - Overhead
Property Features
- Fireplace: 0
- Foundation: Concrete Perimeter
Heating and Cooling
- Forced Air
- Oil
- Active Solar
- Window Unit(s)
Basement Information
- Full
Flooring
- Wood
- Vinyl
Exterior Features
- Roof: Shingle
Utility Information
- Utilities: Water: Public, For Electric Dryer, Washer Hookup, For Electric Range, For Electric Oven
- Sewer: Public Sewer
School Information
- Elementary School: Frederick Harris School
- Middle School: M. Marcus Kiley Middle School
- High School: Springfield Central High
Parking
- Off Street
- Paved Drive
- Paved
- Total: 4
Living Area
- 900 sqft
Location
Estimated Monthly Mortgage Payment
*Based on Fixed Interest Rate withe a 30 year term, principal and interest only
Listing price
Down payment
%
Interest rate
%Mortgage calculator estimates are provided by The Corcoran Group and are intended for information use only. Your payments may be higher or lower and all loans are subject to credit approval.
Disclaimer: The property listing data and information, or the Images, set forth herein wereprovided to MLS Property Information Network, Inc. from third party sources, including sellers, lessors, landlords and public records, and were compiled by MLS Property Information Network, Inc. The property listing data and information, and the Images, are for the personal, non commercial use of consumers having a good faith interest in purchasing, leasing or renting listed properties of the type displayed to them and may not be used for any purpose other than to identify prospective properties which such consumers may have a good faith interest in purchasing, leasing or renting. MLS Property Information Network, Inc. and its subscribers disclaim any and all representations and warranties as to the accuracy of the property listing data and information, or as to the accuracy of any of the Images, set forth herein. © 2026 MLS Property Information Network, Inc.. 10/14/26 02:02




 Facebook
 X
X
 Pinterest
 Copy Link
