

Listing Courtesy of: MLS PIN / Listed By: The Moving Greater Boston Team, Berkshire Hathaway Homeservices Warren Residential
70 Oxford St Somerville, MA 02143
Active
$2,500,000 (USD)
OPEN HOUSE TIMES
-
OPENSat, May 3011:00 am - 1:00 pm
-
OPENSun, May 3111:00 am - 1:00 pm
Description
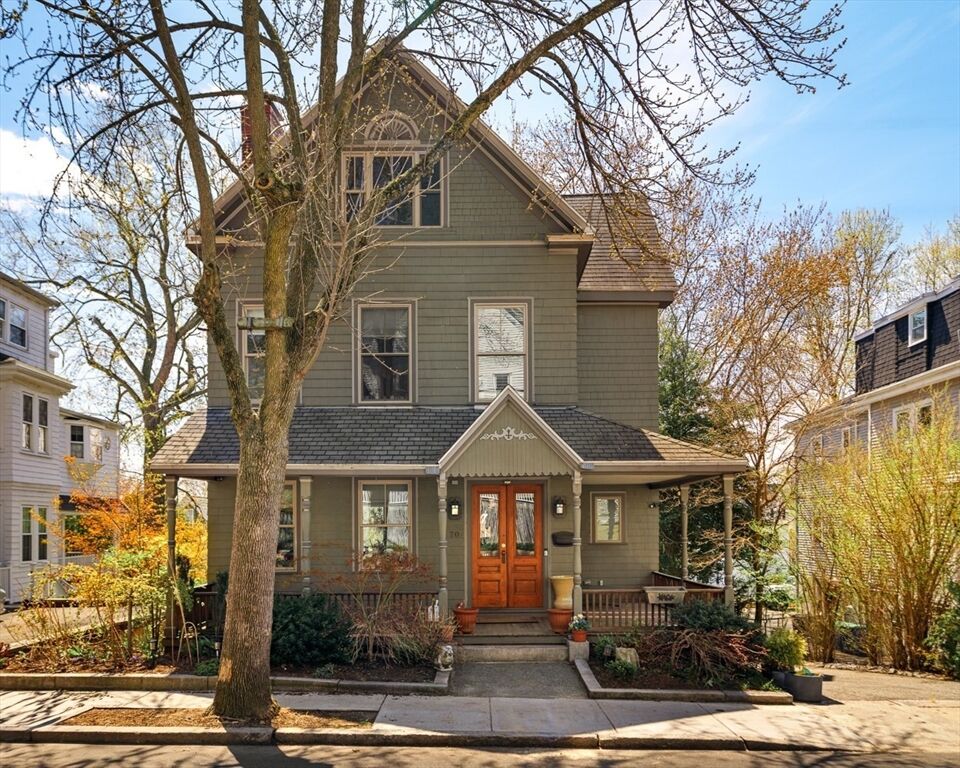
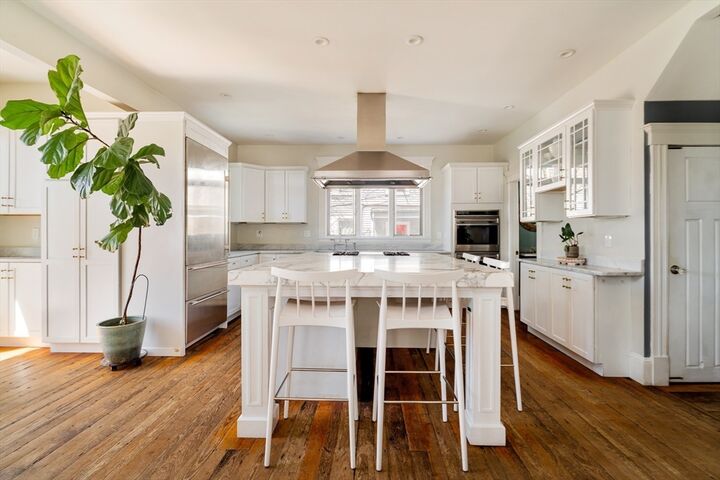
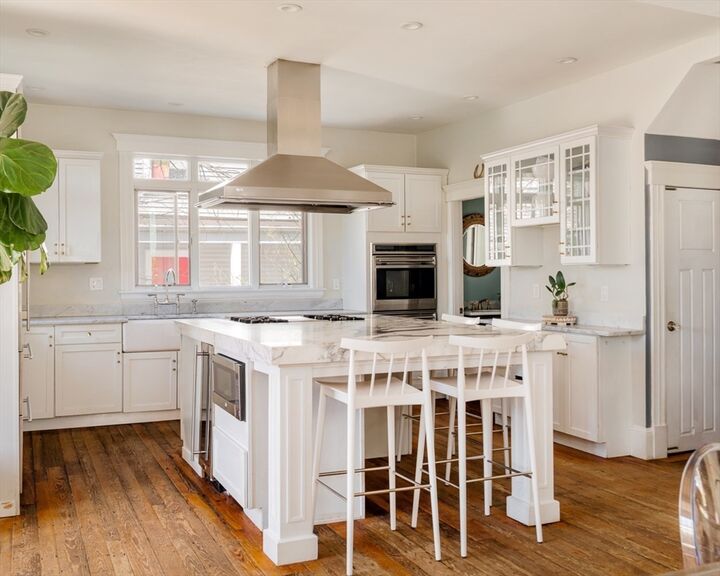
Set on a quiet tree-lined street in Somerville’s sought-after Spring Hill neighborhood, this grand Victorian blends timeless character with exceptional scale, charm, and flexibility. Situated on a nearly 6,500 sq ft lot, the home features soaring ceilings, oversized windows, beautiful original detail, and multiple levels of living. A welcoming covered front porch overlooks one of the neighborhood’s most picturesque streets, while the thoughtfully designed kitchen with Wolf and Sub-Zero appliances opens seamlessly to the dining area and large rear deck overlooking the deep private backyard framed by mature trees, including a striking holly tree that stays green year-round. The 2nd floor offers 3 bedrooms plus an office and full bath. The oversized top-floor primary suite includes space ready for a future spa-like bath. Walk-out lower level functions well as an in-law suite or potential ADU with space for an accessory kitchen. Moments to Union Sq, Porter Sq, Harvard, & the Green Line.
MLS #:
73523420
73523420
Taxes
$15,786(2025)
$15,786(2025)
Lot Size
6,467 SQFT
6,467 SQFT
Type
Single-Family Home
Single-Family Home
Year Built
1885
1885
Style
Victorian
Victorian
County
Middlesex County
Middlesex County
Community
Spring Hill
Spring Hill
Listed By
The Moving Greater Boston Team, Berkshire Hathaway Homeservices Warren Residential
Source
MLS PIN
Last checked May 25 2026 at 10:22 PM GMT+0000
MLS PIN
Last checked May 25 2026 at 10:22 PM GMT+0000
Bathroom Details
Interior Features
- Range
- Refrigerator
- Dryer
- Washer
- Dishwasher
- Microwave
- Windows: Insulated Windows
- Gas Water Heater
- Oven
Subdivision
- Spring Hill
Property Features
- Fireplace: 1
- Foundation: Stone
- Foundation: Brick/Mortar
Heating and Cooling
- Forced Air
- Natural Gas
- Central Air
Basement Information
- Full
- Walk-Out Access
Flooring
- Hardwood
Exterior Features
- Roof: Shingle
Utility Information
- Utilities: Water: Public, For Gas Range
- Sewer: Public Sewer
Parking
- Off Street
- Paved Drive
- Paved
- Total: 3
Living Area
- 3,550 sqft
Location
Disclaimer: The property listing data and information, or the Images, set forth herein wereprovided to MLS Property Information Network, Inc. from third party sources, including sellers, lessors, landlords and public records, and were compiled by MLS Property Information Network, Inc. The property listing data and information, and the Images, are for the personal, non commercial use of consumers having a good faith interest in purchasing, leasing or renting listed properties of the type displayed to them and may not be used for any purpose other than to identify prospective properties which such consumers may have a good faith interest in purchasing, leasing or renting. MLS Property Information Network, Inc. and its subscribers disclaim any and all representations and warranties as to the accuracy of the property listing data and information, or as to the accuracy of any of the Images, set forth herein. © 2026 MLS Property Information Network, Inc.. 5/25/26 15:22




 Facebook
 X
X
 Pinterest
 Copy Link
