

Listing Courtesy of: MLS PIN / Listed By: Nicholas Mescia, Compass
36 Oak St 1 Somerville, MA 02143
Active (0 Days)
$1,050,000 (USD)
OPEN HOUSE TIMES
-
OPENThu, Sep 174:00 pm - 6:00 pm
-
OPENSat, Sep 1911:00 am - 1:00 pm
-
OPENSun, Sep 2011:00 am - 1:00 pm
show more
Description
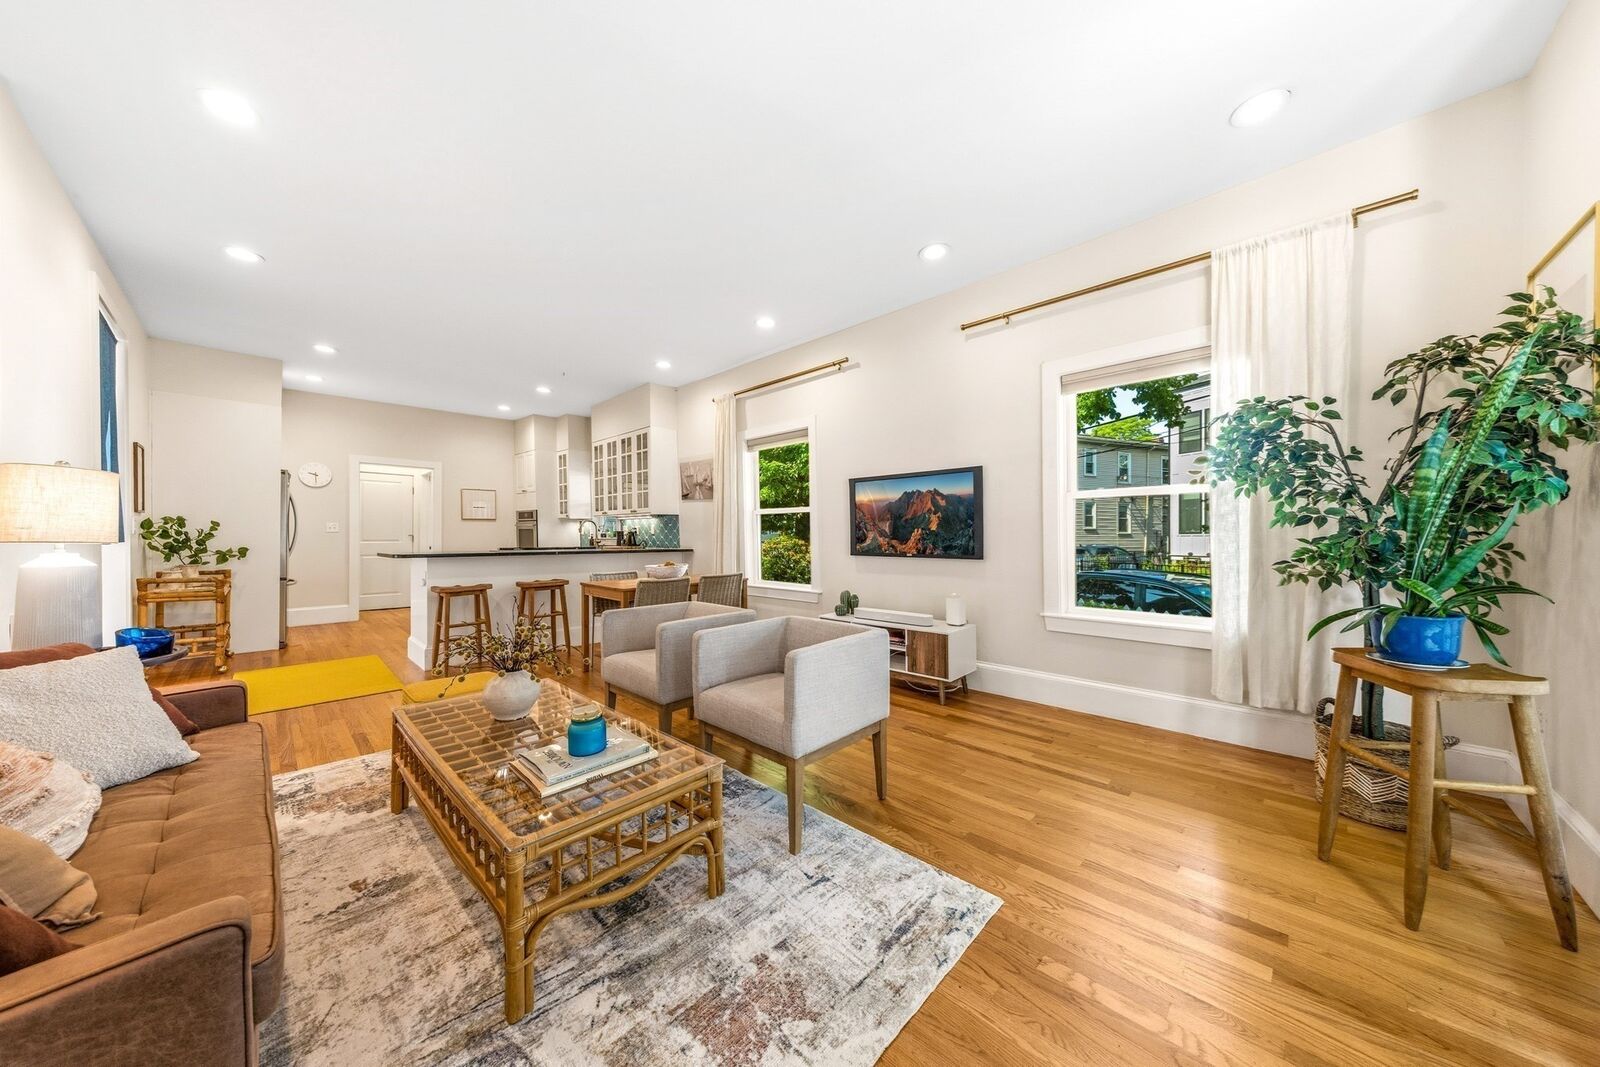
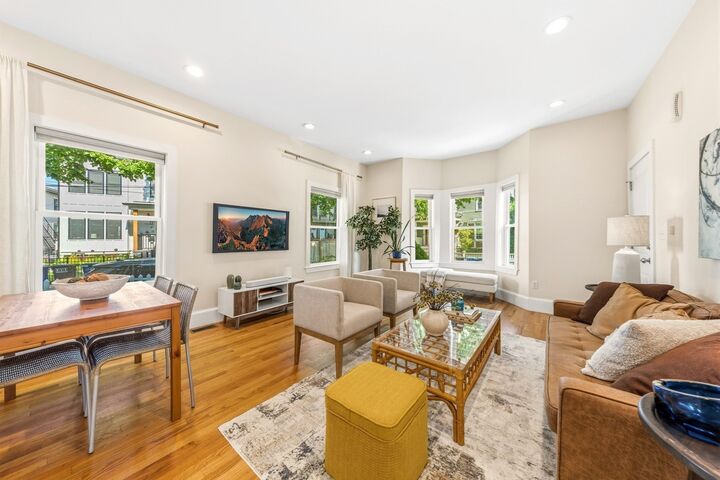
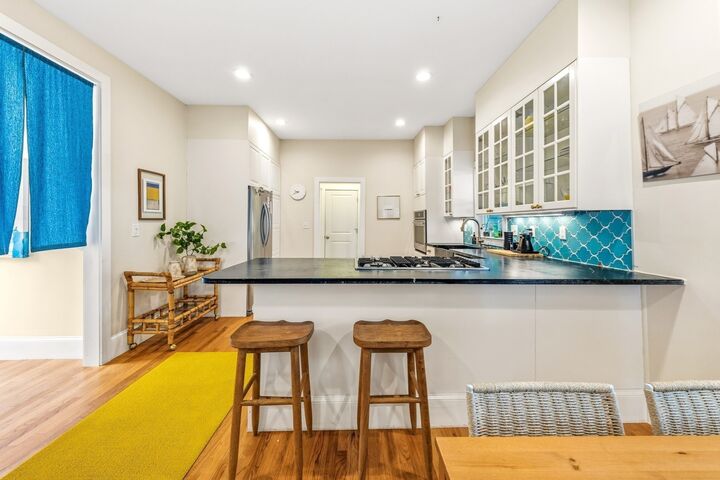
Tucked just two blocks from Inman Square, this thoroughly reimagined condominium offers the kind of features rare at this price point—including an attached garage and private outdoor living. Inside, the open-concept layout flows naturally and is bright and uncluttered. At its center, the spacious kitchen is anchored by a custom soapstone counter and deep farmhouse sink. A bathroom with a beautiful stall shower sits just off the kitchen for added convenience. Both bedrooms are positioned toward the back of the unit for added quiet and privacy. The primary, which overlooks the private garden, includes a generous en-suite bath, double closets and built-in nook with shelves. The ample guest room has a large closet and easily fits a queen sized bed. Step through the dedicated second entrance into the exclusive yard that features a comfortable patio framed by a lush flower garden and green space. This is a unique offering nestled between two of our area's thriving neighborhoods.
MLS #:
73577722
73577722
Taxes
$9,768(2026)
$9,768(2026)
Type
Condo
Condo
Year Built
1900
1900
County
Middlesex County
Middlesex County
Listed By
Nicholas Mescia, Compass
Source
MLS PIN
Last checked Sep 16 2026 at 9:31 AM GMT+0000
MLS PIN
Last checked Sep 16 2026 at 9:31 AM GMT+0000
Bathroom Details
Interior Features
- Range
- Refrigerator
- Dryer
- Washer
- Dishwasher
- Disposal
- Indoor Grill
- Laundry: Electric Dryer Hookup
- Laundry: Washer Hookup
- Laundry: In Unit
- Oven
Property Features
- Fireplace: 0
Heating and Cooling
- Forced Air
- Natural Gas
- Central Air
Basement Information
- Y
Homeowners Association Information
- Dues: $252/Monthly
Flooring
- Hardwood
Exterior Features
- Roof: Shingle
Utility Information
- Utilities: Water: Public, For Gas Range, For Electric Dryer, Washer Hookup
- Sewer: Public Sewer
Garage
- Attached Garage
Parking
- Assigned
- Driveway
- Attached
- Total: 1
Stories
- 1
Living Area
- 1,012 sqft
Location
Estimated Monthly Mortgage Payment
*Based on Fixed Interest Rate withe a 30 year term, principal and interest only
Listing price
Down payment
%
Interest rate
%Mortgage calculator estimates are provided by The Corcoran Group and are intended for information use only. Your payments may be higher or lower and all loans are subject to credit approval.
Disclaimer: The property listing data and information, or the Images, set forth herein wereprovided to MLS Property Information Network, Inc. from third party sources, including sellers, lessors, landlords and public records, and were compiled by MLS Property Information Network, Inc. The property listing data and information, and the Images, are for the personal, non commercial use of consumers having a good faith interest in purchasing, leasing or renting listed properties of the type displayed to them and may not be used for any purpose other than to identify prospective properties which such consumers may have a good faith interest in purchasing, leasing or renting. MLS Property Information Network, Inc. and its subscribers disclaim any and all representations and warranties as to the accuracy of the property listing data and information, or as to the accuracy of any of the Images, set forth herein. © 2026 MLS Property Information Network, Inc.. 9/16/26 02:31




 Facebook
 X
X
 Pinterest
 Copy Link
