

Listing Courtesy of: MLS PIN / Listed By: Katherine Malin, Compass
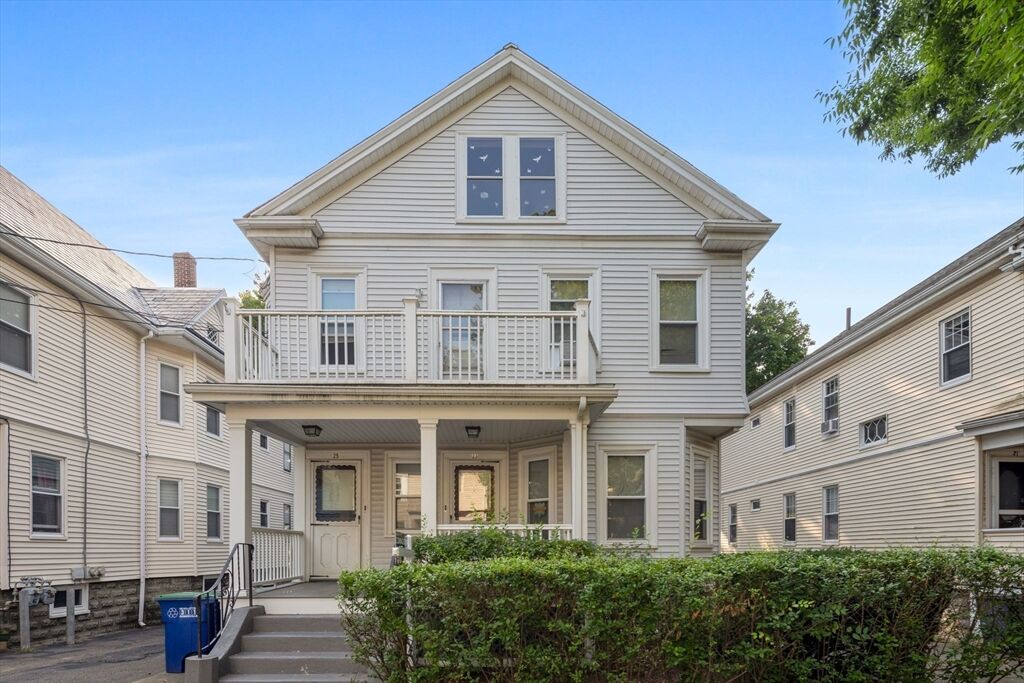
23 Burnham St Somerville, MA 02144
Active
$1,395,000 (USD)
OPEN HOUSE TIMES
-
OPENSat, Aug 2212 noon - 1:30 pm
-
OPENSun, Aug 2312 noon - 1:30 pm
Description
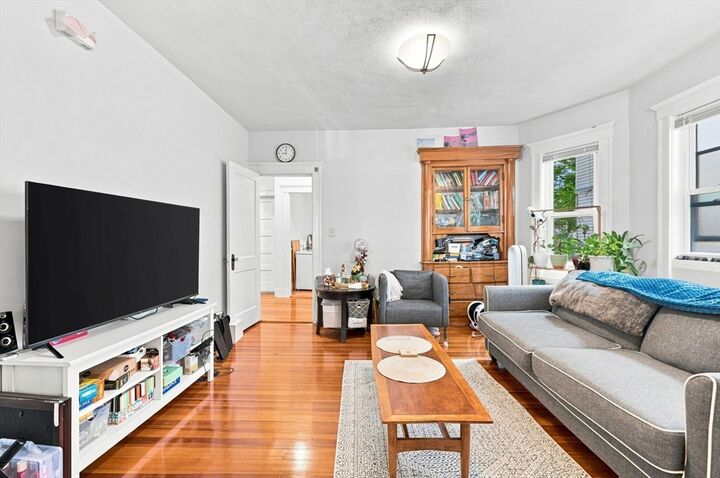
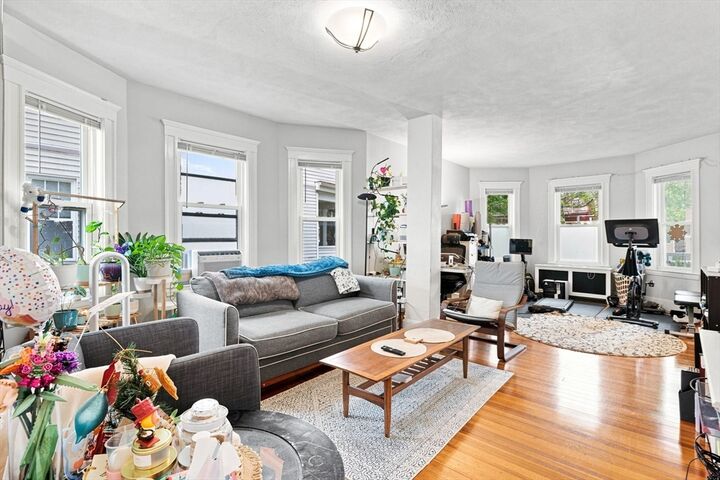
Incredible investment opportunity just a block from Tufts University and half a mile from both Red and Green line T stops (Davis & Ball Sq). This 2-family home has an excellent rental history and is fully leased until 8/31/2027. The first floor is a spacious 2 bedroom unit with an open living/dining area, eat-in-kitchen, and 2 porches.. The second floor is 2 bedrooms plus an office, open living dining room, eat in kitchen, 2 porches, and access to an unfinished walk-up-attic which offers future expansion potential or storage. There are dedicated laundry machines for each unit in the basement. Enjoy the convenience of a garage and driveway that fits up to 3 cars and a private back patio area. 23 Burnham currently generates $6200/mo, is in great condition, and is in a top notch location. Features include slate roof, gas heating systems, beautiful wood floors and hutches in the living room, ample closet space, & more. Open houses Saturday 8/22 and Sunday 8/23 from 12:00-1:30PM.
MLS #:
73564872
73564872
Taxes
$14,854(2026)
$14,854(2026)
Lot Size
4,251 SQFT
4,251 SQFT
Type
Multifamily
Multifamily
Year Built
1920
1920
County
Middlesex County
Middlesex County
Listed By
Katherine Malin, Compass
Source
MLS PIN
Last checked Aug 18 2026 at 7:05 PM GMT+0000
MLS PIN
Last checked Aug 18 2026 at 7:05 PM GMT+0000
Bathroom Details
Interior Features
- Range
- Refrigerator
- Dishwasher
- Freezer
- Living Room
- Dining Room
- Kitchen
- Office/Den
Lot Information
- Other
Property Features
- Fireplace: 0
- Foundation: Stone
- Foundation: Brick/Mortar
Basement Information
- Full
- Unfinished
Flooring
- Wood
- Hardwood
Exterior Features
- Roof: Slate
Utility Information
- Utilities: Water: Public, For Gas Range
- Sewer: Public Sewer
Garage
- Garage
Parking
- Tandem
- Off Street
- Paved
- Total: 3
Stories
- 2
Living Area
- 2,458 sqft
Location
Estimated Monthly Mortgage Payment
*Based on Fixed Interest Rate withe a 30 year term, principal and interest only
Listing price
Down payment
%
Interest rate
%Mortgage calculator estimates are provided by The Corcoran Group and are intended for information use only. Your payments may be higher or lower and all loans are subject to credit approval.
Disclaimer: The property listing data and information, or the Images, set forth herein wereprovided to MLS Property Information Network, Inc. from third party sources, including sellers, lessors, landlords and public records, and were compiled by MLS Property Information Network, Inc. The property listing data and information, and the Images, are for the personal, non commercial use of consumers having a good faith interest in purchasing, leasing or renting listed properties of the type displayed to them and may not be used for any purpose other than to identify prospective properties which such consumers may have a good faith interest in purchasing, leasing or renting. MLS Property Information Network, Inc. and its subscribers disclaim any and all representations and warranties as to the accuracy of the property listing data and information, or as to the accuracy of any of the Images, set forth herein. © 2026 MLS Property Information Network, Inc.. 8/18/26 12:05




 Facebook
 X
X
 Pinterest
 Copy Link
