

Listing Courtesy of: MLS PIN / Listed By: Sarah Glovsky, The Charles Realty
137-139 Morrison Ave Somerville, MA 02144
Active
$1,449,000 (USD)
OPEN HOUSE TIMES
-
OPENFri, Jul 3112 noon - 1:30 pm
-
OPENSun, Aug 21:00 pm - 2:30 pm
Description
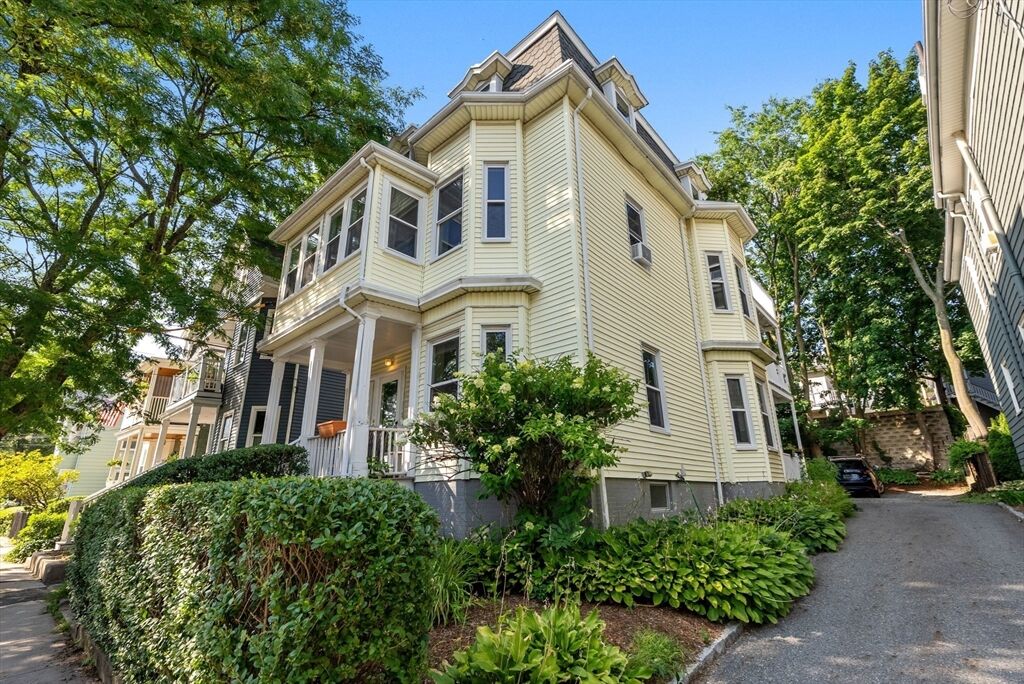
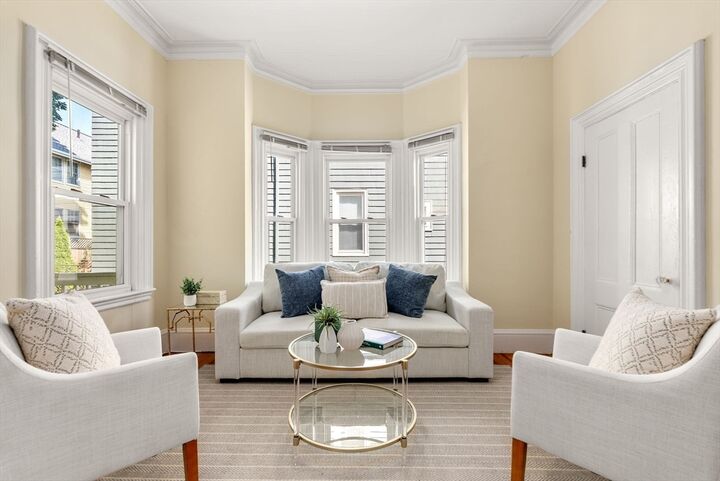
Ideally located 0.3 miles to Davis Square, 0.5 miles to Porter Sq and 0.7 miles to Tufts, this cherished two-family presents an exceptional opportunity for both owner-occupants and investors. Imagine living in the spacious three+ bedroom residence while generating rental income from the sunny and spacious two-bedroom unit below, a smart investment without compromising lifestyle. Thoughtful updates throughout blend modern comfort with timeless character, while a private driveway accommodating 3-5 cars, an incredible rarity in this neighborhood, adds everyday convenience and lasting value. Whether you are seeking a home that helps pay for itself, multigenerational flexibility, or a turnkey investment in one of Greater Boston's strongest rental markets, this property delivers. Moments from Tufts University, the Red Line, the Community Path, neighborhood parks, acclaimed restaurants and local cafés, this home offers the very best of urban living.
MLS #:
73556176
73556176
Taxes
$15,761(2026)
$15,761(2026)
Lot Size
3,916 SQFT
3,916 SQFT
Type
Multifamily
Multifamily
Year Built
1920
1920
County
Middlesex County
Middlesex County
Listed By
Sarah Glovsky, The Charles Realty
Source
MLS PIN
Last checked Jul 29 2026 at 3:21 PM GMT+0000
MLS PIN
Last checked Jul 29 2026 at 3:21 PM GMT+0000
Bathroom Details
Interior Features
- Range
- Refrigerator
- Dryer
- Washer
- Remodeled
- Storage
- Dishwasher
- Microwave
- Bathroom With Shower Stall
- Disposal
- Upgraded Cabinets
- Upgraded Countertops
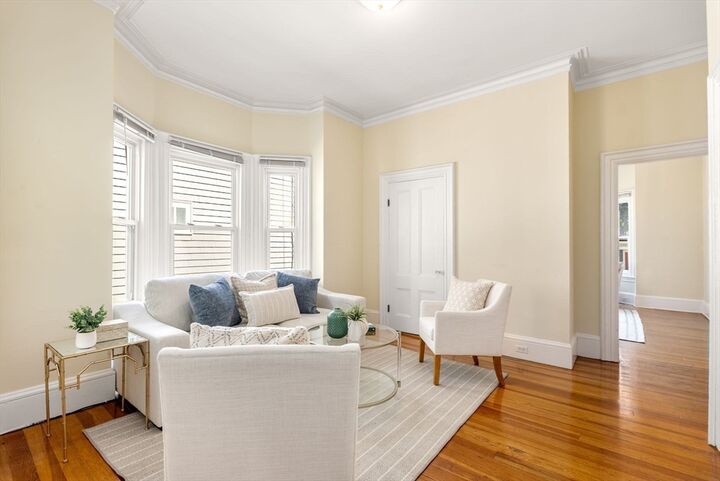
- Crown Molding
- Bathroom With Tub & Shower
- Living Room
- Kitchen
- Office/Den
- Sunroom
- Windows: Box/Bay/Bow Window(s)
Lot Information
- Level
- Gentle Sloping
Property Features
- Fireplace: 0
- Foundation: Stone
- Foundation: Brick/Mortar
Heating and Cooling
- Unit Control
- Individual
- Natural Gas
- Baseboard
- Hot Water
- Window Unit(s)
Basement Information
- Unfinished
- Concrete
Flooring
- Wood
- Tile
- Hardwood
Utility Information
- Utilities: Water: Public, For Gas Range
- Sewer: Public Sewer
Parking
- Stone/Gravel
- Off Street
- Paved
- Total: 3
Stories
- 3
Living Area
- 2,667 sqft
Location
Disclaimer: The property listing data and information, or the Images, set forth herein wereprovided to MLS Property Information Network, Inc. from third party sources, including sellers, lessors, landlords and public records, and were compiled by MLS Property Information Network, Inc. The property listing data and information, and the Images, are for the personal, non commercial use of consumers having a good faith interest in purchasing, leasing or renting listed properties of the type displayed to them and may not be used for any purpose other than to identify prospective properties which such consumers may have a good faith interest in purchasing, leasing or renting. MLS Property Information Network, Inc. and its subscribers disclaim any and all representations and warranties as to the accuracy of the property listing data and information, or as to the accuracy of any of the Images, set forth herein. © 2026 MLS Property Information Network, Inc.. 7/29/26 08:21




 Facebook
 X
X
 Pinterest
 Copy Link
