

Listing Courtesy of: MLS PIN / Listed By: Alison Zorovich, Re/Max Vision
45 Boylston Circle Shrewsbury, MA 01545
Active (1 Days)
$1,149,000 (USD)
OPEN HOUSE TIMES
-
OPENSat, Jul 2512 noon - 2:00 pm
Description
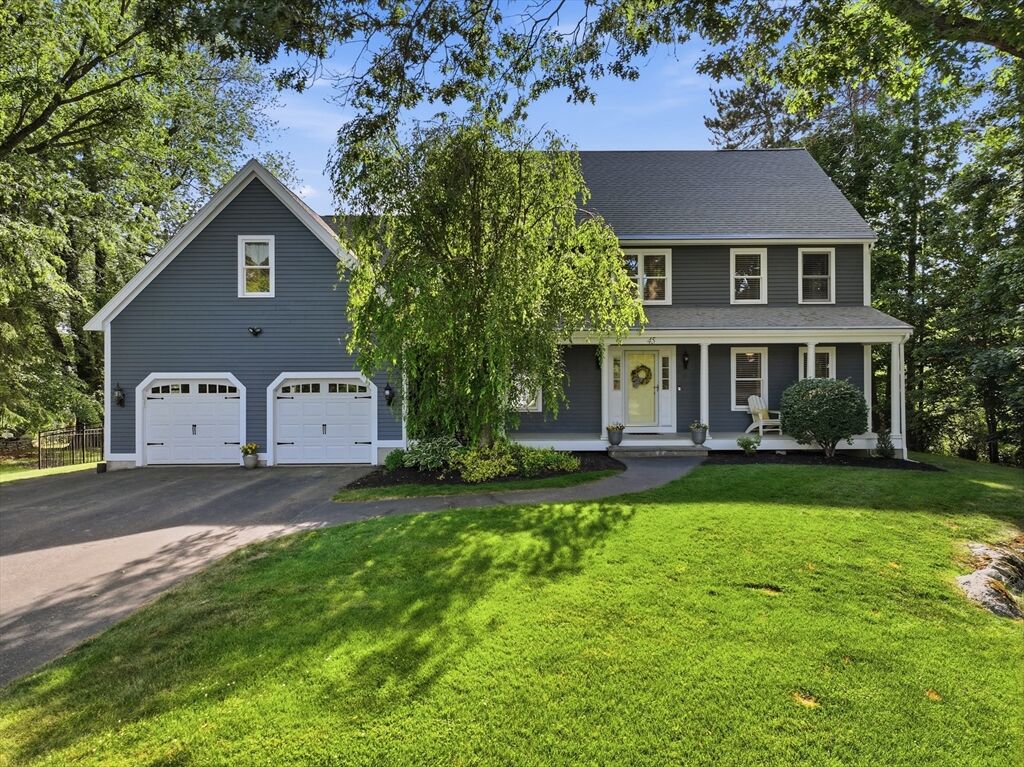
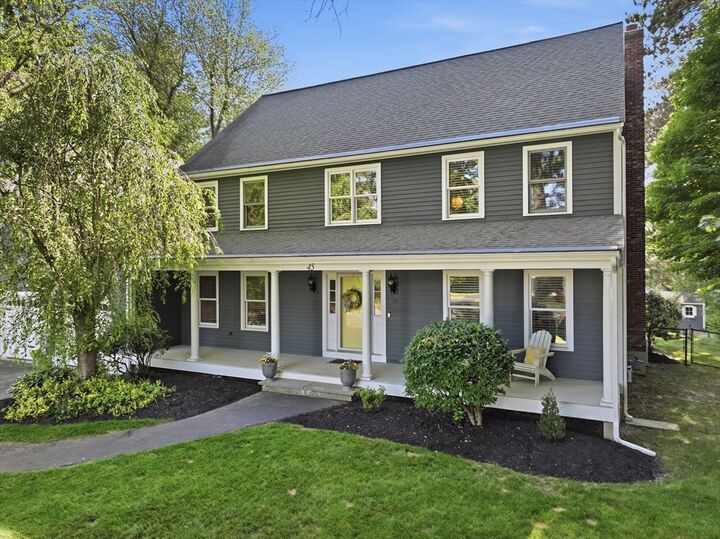
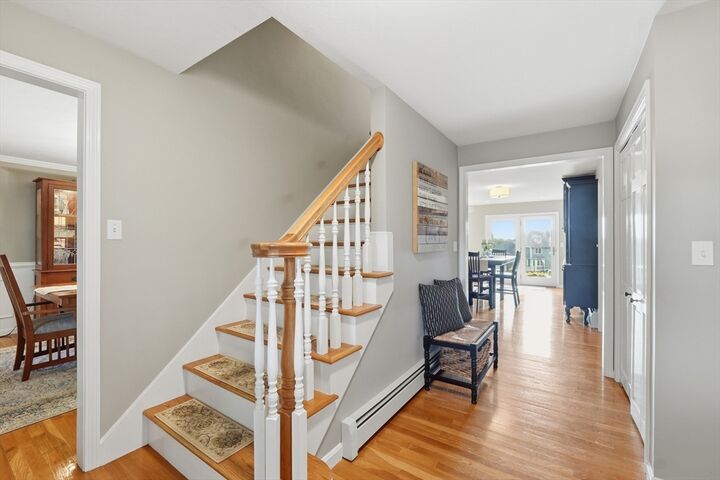
**OPEN HOUSE SAT 7/25 from 12:00-2:00**A SIMPLY STUNNING, SHREWSBURY RETREAT OFFERED ON MARKET FOR THE FIRST TIME! New central AC just installed on 2nd flr! Prime location situated outside Stone Meadow Farm neighborhood, this exceptional home offers a perfect blend of elegance & comfort. You will be welcomed by gracious open-concept layout that unfolds from the welcoming foyer to the rear deck, creating amazing flow throughout the home! French doors frame living & family rooms, while walls of windows let sun shine in! Gleaming hardwoods throughout! Upstairs is the spacious primary suite, a true sanctuary, complete w/private sitting rm, walk-in closet & luxurious spa-like bath! Finished lower level provides tons of add'l living space w/media rm, home gym, full bath & loads of storage! Spectacular 2-tier backyard is an entertainer’s dream w/huge composite deck, inground pool & beautifully manicured grounds that create an oasis to die for! Quick to town ctr, UMass & all amenities! A gem!!
MLS #:
73553099
73553099
Taxes
$12,742(2026)
$12,742(2026)
Lot Size
0.51 acres
0.51 acres
Type
Single-Family Home
Single-Family Home
Year Built
1995
1995
Style
Colonial
Colonial
County
Worcester County
Worcester County
Listed By
Alison Zorovich, Re/Max Vision
Source
MLS PIN
Last checked Jul 22 2026 at 9:34 AM GMT+0000
MLS PIN
Last checked Jul 22 2026 at 9:34 AM GMT+0000
Bathroom Details
Interior Features
- Range
- Refrigerator
- Dryer
- Washer
- Dishwasher
- Microwave
- Disposal
- Crown Molding
- Laundry: Electric Dryer Hookup
- Laundry: Washer Hookup
- Laundry: First Floor
- Windows: Insulated Windows
- Gas Water Heater
- Entrance Foyer
- Laundry: Flooring - Stone/Ceramic Tile
- Office
- Water Heater
- Bathroom - Full
- Bathroom
- Exercise Room
- Wired for Sound
- Plumbed for Ice Maker
- Closet
- Open Floorplan
- Recessed Lighting
- Lighting - Overhead
- Lighting - Sconce
- Ceiling Fan(s)
- Walk-In Closet(s)
- Sitting Room
- Bathroom - Tiled With Shower Stall
- Closet - Double
- Media Room
- Bathroom - With Shower Stall
- Pedestal Sink
- Wainscoting
Kitchen
- Flooring - Hardwood
- Flooring - Stone/Ceramic Tile
Lot Information
- Level
- Gentle Sloping
Property Features
- Fireplace: 2
- Fireplace: Living Room
- Foundation: Concrete Perimeter
Heating and Cooling
- Natural Gas
- Baseboard
- Fireplace
- Central Air
- Ductless
Basement Information
- Full
- Bulkhead
- Sump Pump
- Finished
- Interior Entry
Pool Information
- In Ground
Flooring
- Tile
- Hardwood
- Carpet
- Flooring - Hardwood
- Flooring - Wall to Wall Carpet
- Flooring - Stone/Ceramic Tile
Exterior Features
- Roof: Shingle
Utility Information
- Utilities: Water: Public, Washer Hookup, For Electric Range, For Electric Oven, Icemaker Connection
- Sewer: Public Sewer
School Information
- Elementary School: Paton
- Middle School: Sherwood/Oak
- High School: Shrewsbury Hs/St Johns
Garage
- Attached Garage
Parking
- Off Street
- Paved Drive
- Paved
- Driveway
- Attached
- Storage
- Workshop In Garage
- Oversized
- Total: 10
Living Area
- 4,279 sqft
Location
Disclaimer: The property listing data and information, or the Images, set forth herein wereprovided to MLS Property Information Network, Inc. from third party sources, including sellers, lessors, landlords and public records, and were compiled by MLS Property Information Network, Inc. The property listing data and information, and the Images, are for the personal, non commercial use of consumers having a good faith interest in purchasing, leasing or renting listed properties of the type displayed to them and may not be used for any purpose other than to identify prospective properties which such consumers may have a good faith interest in purchasing, leasing or renting. MLS Property Information Network, Inc. and its subscribers disclaim any and all representations and warranties as to the accuracy of the property listing data and information, or as to the accuracy of any of the Images, set forth herein. © 2026 MLS Property Information Network, Inc.. 7/22/26 02:34




 Facebook
 X
X
 Pinterest
 Copy Link
