

Listing Courtesy of: MLS PIN / Listed By: Ada Cimpeanu, Re/Max Prof Associates
34 Brookdale Circle 34 Shrewsbury, MA 01545
Active (0 Days)
$499,950 (USD)
OPEN HOUSE TIMES
-
OPENSat, Oct 171:00 pm - 3:00 pm
-
OPENSun, Oct 1810:00 am - 12 noon
Description
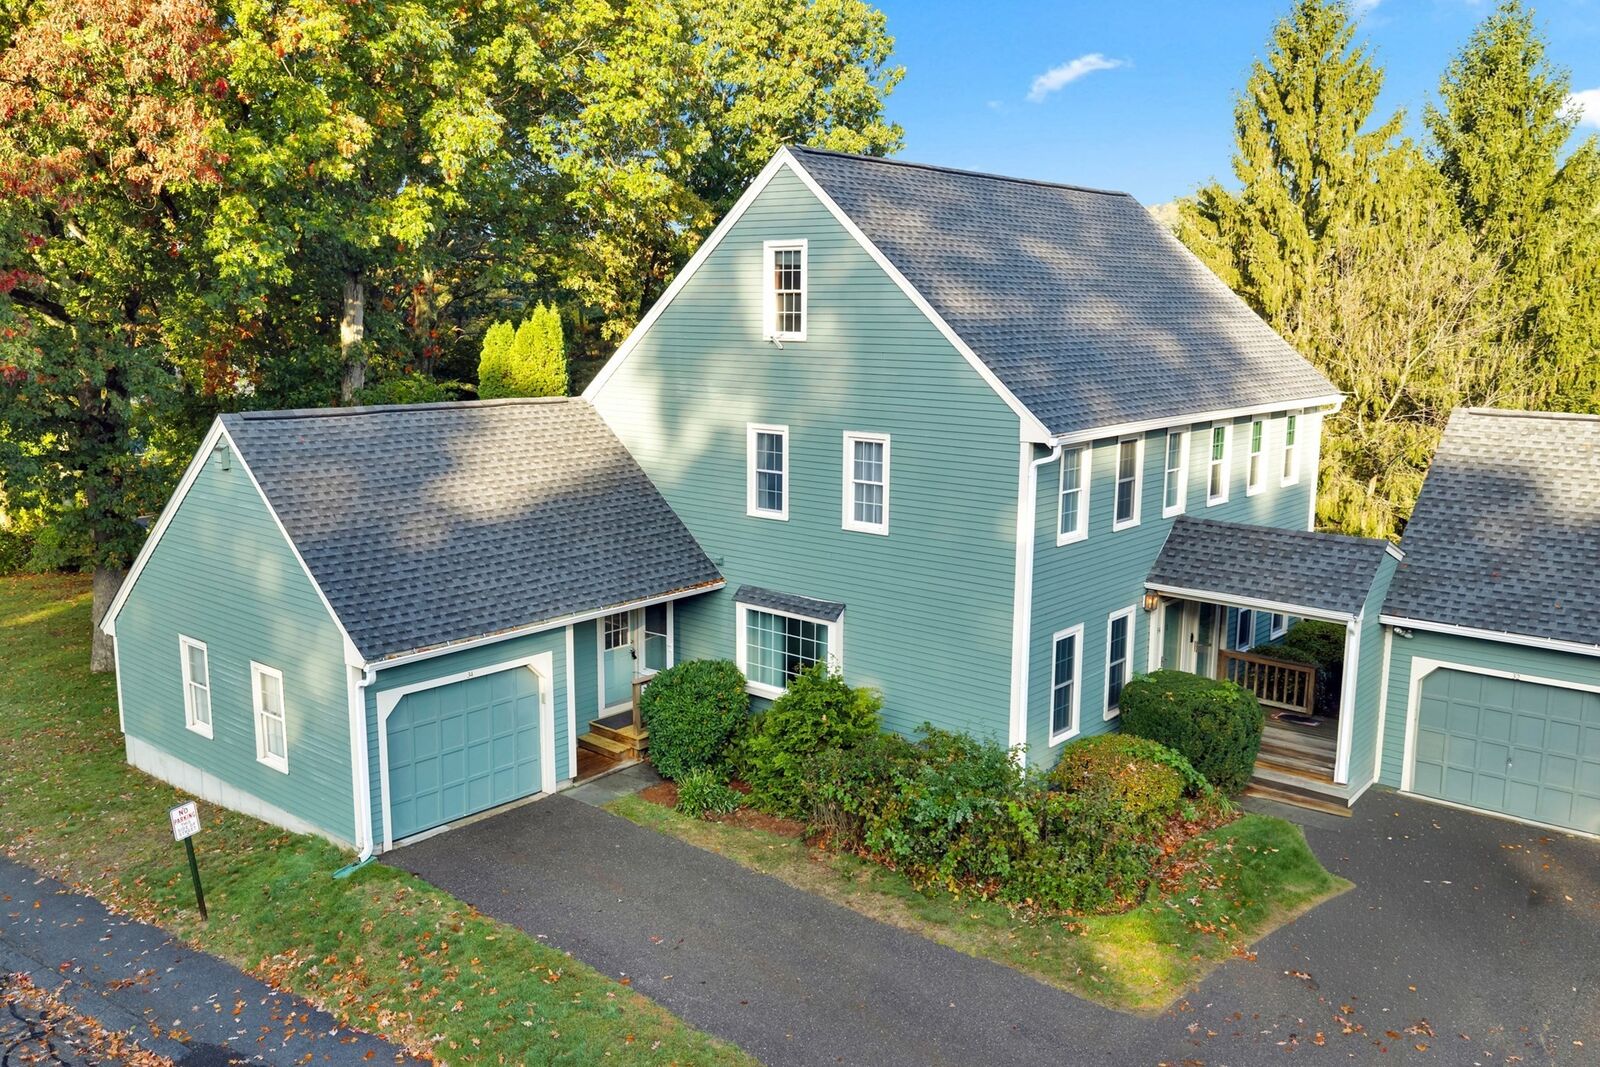
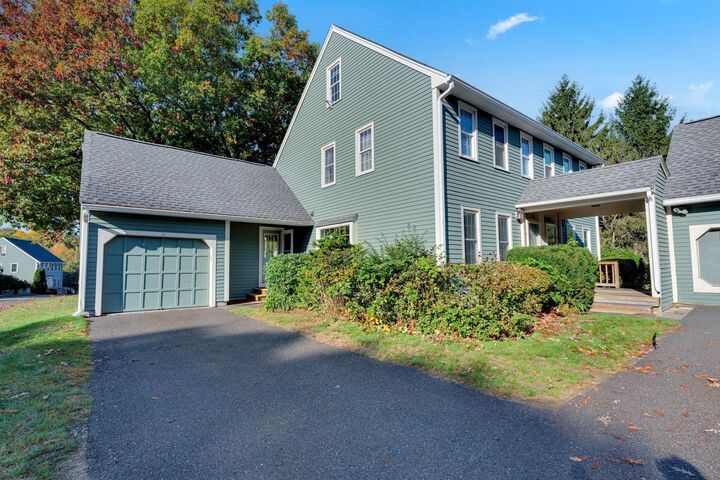
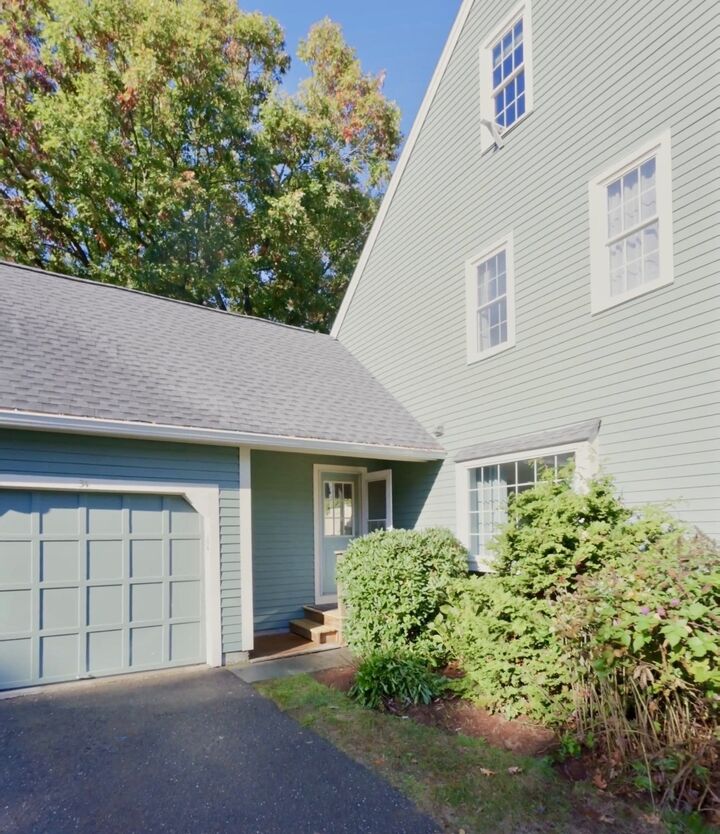
Discover a refined comfort! On a private, flat lot, surrounded by mature trees, enhanced by beautiful gardens year-round, this luminous END unit townhouse with 4 levels of living space is what you have been waiting for! The modern kitchen with white cabinets, granite counters, SS appliances, tile backsplash, a large box window and a dining area flows into the family room. A decorative fireplace, hardwood floors and a sliding door to an elegant deck adds to comfort. The spacious living room featuring large windows, with a discreet half bath conveniently placed for guests, leads to the second floor bedrooms. The primary bedroom is spacious, with its own ensuite full bath, a cozy sitting nook/office/reading area, enhanced by two skylights and half vaulted ceiling. Down the hall, you find a second luminous bedroom with its own full bath and linen closet. Third level surprises you with a large but cozy loft/third bedroom bathed in light. The finished lower level could be dedicated to games and entertainment. The unfinished side offers plenty of storage space, an almost new washer (2022), heating/AC systems (2024) and water tank (2024). There is even a rare one-car attached garage for your convenience. This is a pet friendly complex with resort style amenities, a professionally managed community including a swimming pool, tennis courts, a basketball court, and a playground all within minutes of Route 9, 20, 140, 290, as well as shopping and restaurants. This beautifully laid out townhouse offers a distinctive opportunity to enjoy expensive, low-maintenance living in a prime Shrewsbury location.
MLS #:
73591664
73591664
Taxes
$5,887(2026)
$5,887(2026)
Type
Condo
Condo
Building Name
South Meadow
South Meadow
Year Built
1986
1986
County
Worcester County
Worcester County
Listed By
Ada Cimpeanu, Re/Max Prof Associates
Source
MLS PIN
Last checked Oct 16 2026 at 11:02 AM GMT+0000
MLS PIN
Last checked Oct 16 2026 at 11:02 AM GMT+0000
Bathroom Details
Interior Features
- Range
- Microwave
- Disposal
- Laundry: Washer Hookup
- Windows: Insulated Windows
- Windows: Screens
- Laundry: In Unit
- Energy Star Qualified Refrigerator
- Energy Star Qualified Dryer
- Energy Star Qualified Dishwasher
- Energy Star Qualified Washer
- High Speed Internet
- Ceiling Fan(s)
- Loft
- Laundry: Gas Dryer Hookup
- Vaulted Ceiling(s)
- Windows: Skylight(s)
Kitchen
- Flooring - Hardwood
- Countertops - Stone/Granite/Solid
- Cabinets - Upgraded
- Deck - Exterior
- Exterior Access
- Dining Area
- Recessed Lighting
- Stainless Steel Appliances
- Closet/Cabinets - Custom Built
- Breakfast Bar / Nook
- Gas Stove
- Slider
- Window(s) - Bay/Bow/Box
- Remodeled
- Peninsula
- Balcony - Exterior
- Paints & Finishes - Low Voc
- Open Floorplan
Property Features
- Fireplace: 1
Heating and Cooling
- Forced Air
- Natural Gas
- Central Air
Basement Information
- Y
Pool Information
- Association
- In Ground
Homeowners Association Information
- Dues: $655/Monthly
Flooring
- Tile
- Hardwood
- Vinyl
- Carpet
Exterior Features
- Roof: Shingle
Utility Information
- Utilities: Water: Public, For Gas Range, Washer Hookup, For Gas Dryer
- Sewer: Public Sewer
- Energy: Thermostat
School Information
- Elementary School: Mj Beal
- Middle School: Sherwood/ Oak
- High School: Shrewsbury Hs
Garage
- Attached Garage
Parking
- Guest
- Total: 2
- Attached
- Garage Door Opener
Stories
- 4
Living Area
- 1,926 sqft
Location
Estimated Monthly Mortgage Payment
*Based on Fixed Interest Rate withe a 30 year term, principal and interest only
Listing price
Down payment
%
Interest rate
%Mortgage calculator estimates are provided by The Corcoran Group and are intended for information use only. Your payments may be higher or lower and all loans are subject to credit approval.
Disclaimer: The property listing data and information, or the Images, set forth herein wereprovided to MLS Property Information Network, Inc. from third party sources, including sellers, lessors, landlords and public records, and were compiled by MLS Property Information Network, Inc. The property listing data and information, and the Images, are for the personal, non commercial use of consumers having a good faith interest in purchasing, leasing or renting listed properties of the type displayed to them and may not be used for any purpose other than to identify prospective properties which such consumers may have a good faith interest in purchasing, leasing or renting. MLS Property Information Network, Inc. and its subscribers disclaim any and all representations and warranties as to the accuracy of the property listing data and information, or as to the accuracy of any of the Images, set forth herein. © 2026 MLS Property Information Network, Inc.. 10/16/26 04:02




 Facebook
 X
X
 Pinterest
 Copy Link
