

Listing Courtesy of: MLS PIN / Listed By: Cheng Liang, Cwq Realty Group LLC
21 Ashwood Cir Shrewsbury, MA 01545
Active
$1,645,000 (USD)
OPEN HOUSE TIMES
-
OPENThu, Aug 611:00 am - 12 noon
-
OPENSat, Aug 811:00 am - 1:00 pm
-
OPENSun, Aug 911:00 am - 1:00 pm
show more
Description
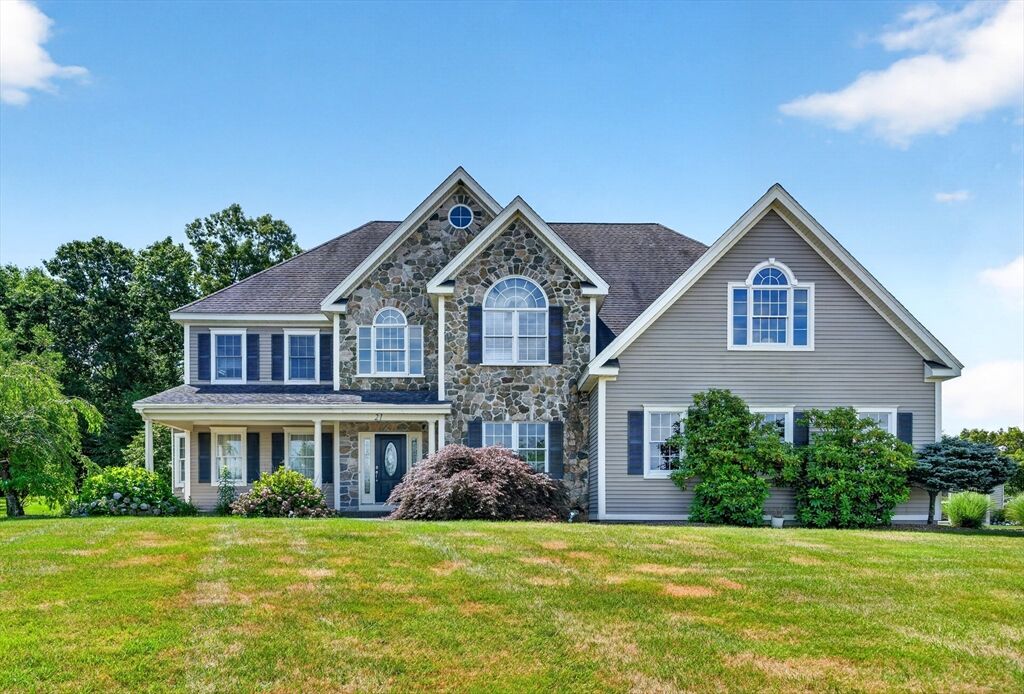
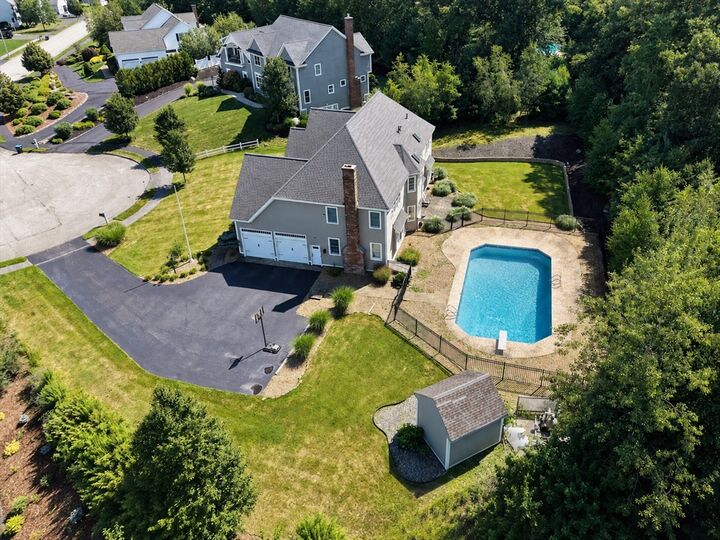
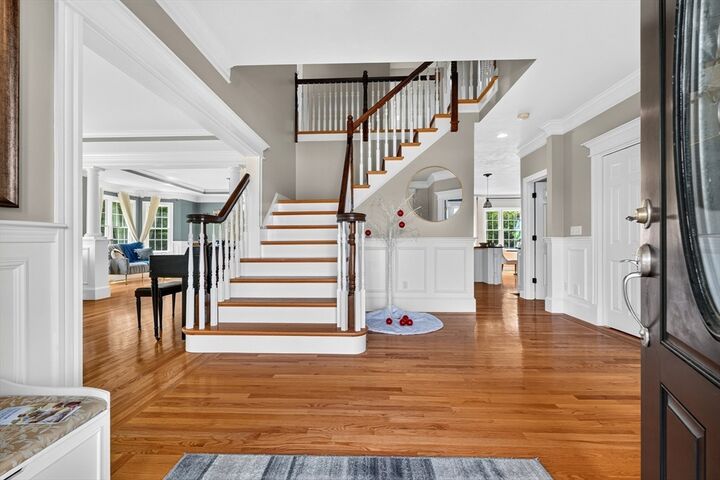
Located at the end of a desirable cul-de-sac and abutting conservation land, this well-maintained stone-front Colonial offers privacy, quality construction, and over 6,000 square feet of finished living space. Situated on one of Shrewsbury's highest points, the property enjoys seasonal views of Mt. Wachusett and a thoughtfully designed layout for both everyday living and entertaining. The main level features a two-story foyer, 9-foot ceilings, hardwood floors, custom moldings, formal living and dining rooms, a private office, and a spacious family room with a fireplace. The kitchen is equipped with an oversized center island, premium appliances, a wet bar, pantry, and dining area with direct access to the backyard. The second floor includes four generously sized bedrooms, highlighted by a spacious primary suite with a walk-in closet and an en-suite bath featuring a double vanity and soaking tub. A second-floor laundry room, additional office, and exercise room provide flexibility for today's lifestyle. The professionally finished lower level adds approximately 1,300 square feet of additional living space with a large game room and full bath, ideal for recreation, guests, or multi-purpose use. The private backyard is designed for outdoor enjoyment, featuring an in-ground saltwater pool, spacious patio, professional landscaping, and a peaceful conservation backdrop. Additional features include three-zone heating and cooling, central vacuum, security system, walk-up attic, side-entry two-car garage with epoxy flooring, and an oversized driveway. Conveniently located near top-rated schools, shopping, dining, parks, golf courses, and major commuter routes, this is a rare opportunity to own a quality home in one of Shrewsbury's most sought-after neighborhoods. Showings begin at our Open House Thursday August 6, 11:00 am-12:00 pm, Saturday August 8, 11:00 am-1:00 pm, Sunday August 9,11:00 am-1:00 pm.
MLS #:
73558353
73558353
Taxes
$18,004(2026)
$18,004(2026)
Lot Size
0.7 acres
0.7 acres
Type
Single-Family Home
Single-Family Home
Year Built
2004
2004
Style
Colonial
Colonial
County
Worcester County
Worcester County
Listed By
Cheng Liang, Cwq Realty Group LLC
Source
MLS PIN
Last checked Aug 3 2026 at 7:01 PM GMT+0000
MLS PIN
Last checked Aug 3 2026 at 7:01 PM GMT+0000
Bathroom Details
Interior Features
- Range
- Refrigerator
- Dryer
- Washer
- Dishwasher
- Microwave
- Disposal
- Crown Molding
- Laundry: Electric Dryer Hookup
- Windows: Insulated Windows
- Gas Water Heater
- Oven
- Laundry: Flooring - Stone/Ceramic Tile
- Office
- Laundry: Second Floor
- Bathroom - Full
- Bathroom
- Exercise Room
- Closet
- Game Room
- Open Floorplan
- Play Room
- Windows: Window(s) - Picture
- Bathroom - Tiled With Shower Stall
Kitchen
- Flooring - Hardwood
- Countertops - Stone/Granite/Solid
- Countertops - Upgraded
- Exterior Access
- Dining Area
- Recessed Lighting
- Breakfast Bar / Nook
- Window(s) - Bay/Bow/Box
- Open Floorplan
Lot Information
- Easements
- Corner Lot
Property Features
- Fireplace: 1
- Fireplace: Family Room
- Foundation: Concrete Perimeter
Heating and Cooling
- Forced Air
- Natural Gas
- Central Air
Basement Information
- Full
- Finished
Pool Information
- In Ground
Flooring
- Wood
- Tile
- Hardwood
- Wood Laminate
- Flooring - Hardwood
- Flooring - Wall to Wall Carpet
- Flooring - Engineered Hardwood
Exterior Features
- Roof: Shingle
Utility Information
- Utilities: Water: Public, For Electric Dryer, For Electric Range, For Electric Oven
- Sewer: Public Sewer
- Energy: Thermostat
School Information
- Elementary School: Spring Street Elementary
- Middle School: Sherwood School, Oak School
- High School: Shrewsbury High School
Garage
- Attached Garage
Parking
- Paved Drive
- Paved
- Driveway
- Attached
- Garage Door Opener
- Garage Faces Side
- Total: 10
Living Area
- 4,816 sqft
Location
Disclaimer: The property listing data and information, or the Images, set forth herein wereprovided to MLS Property Information Network, Inc. from third party sources, including sellers, lessors, landlords and public records, and were compiled by MLS Property Information Network, Inc. The property listing data and information, and the Images, are for the personal, non commercial use of consumers having a good faith interest in purchasing, leasing or renting listed properties of the type displayed to them and may not be used for any purpose other than to identify prospective properties which such consumers may have a good faith interest in purchasing, leasing or renting. MLS Property Information Network, Inc. and its subscribers disclaim any and all representations and warranties as to the accuracy of the property listing data and information, or as to the accuracy of any of the Images, set forth herein. © 2026 MLS Property Information Network, Inc.. 8/3/26 12:01




 Facebook
 X
X
 Pinterest
 Copy Link
