

Listing Courtesy of: MLS PIN / Listed By: Nora Lynch Smith, Gibson Sotheby's International Realty
8 Washington Street Sherborn, MA 01770
Active (1 Days)
$1,998,000 (USD)
OPEN HOUSE TIMES
-
OPENSun, Aug 2311:00 am - 2:00 pm
Description
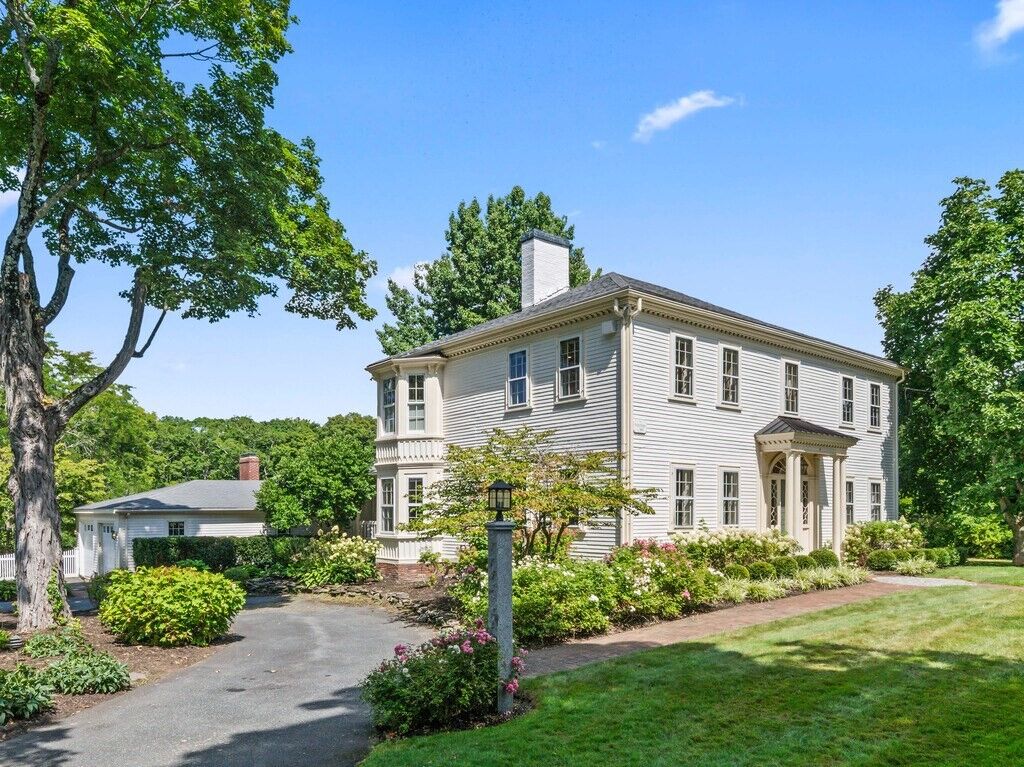
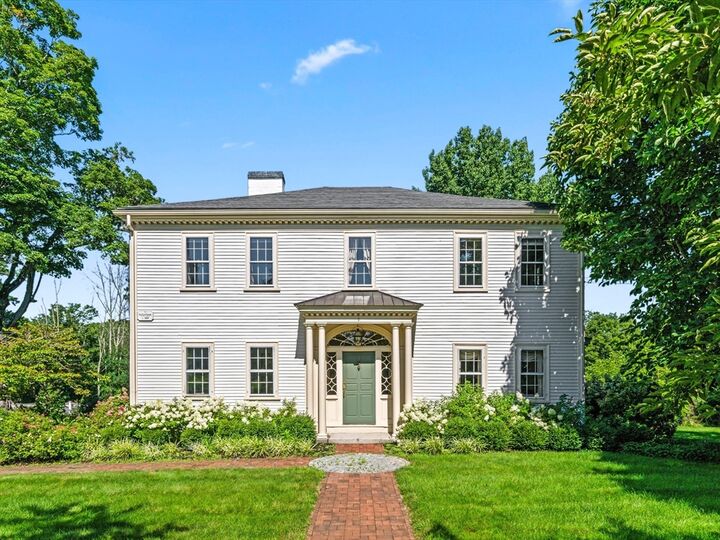
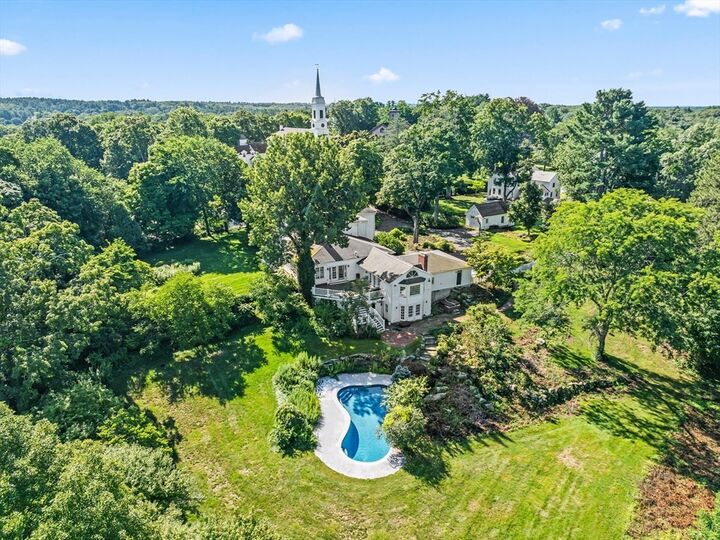
Exceptional historic estate in the heart of Sherborn Center, the iconic Calvin Sanger House (c.1819) is a gracious Federal-style Colonial, thoughtfully renovated for modern living while preserving the character and craftsmanship that make this home so distinctive. Set on just over two beautifully landscaped acres, this landmark residence offers a rare combination of history, elegance and modern luxury. Period details include soaring ceilings, beautiful hardwood floors, refined millwork and multiple fireplaces.Gracious formal living room with window seat with original pocket doors to dining room with French doors to bluestone patio. This all complemented by a stunning renovated chef’s kitchen with stainless steel appliances, custom cabinetry and generous workspace. A flexible first-floor office or bedroom with bay windows and adjacent full bath is ideal for guests or working from home and could be utilized as a two room in-law suite. The spacious family room features a fireplace, wet bar and French doors to an upper deck. A walk-out lower level with recreation space and full bath offers additional flexibility for guests, fitness or entertaining.Upstairs are four generous bedrooms and beautifully updated baths throughout. The renovated primary suite is a serene retreat with a luxurious bath and dressing area. Two additional bedrooms share an updated connecting bath, while the fourth bedroom has a dedicated full bath just across the hall. Upstairs laundry adds another modern convenience. Outside, mature landscaping, classic New England stonewalls to an in-ground pool create a private retreat in the heart of the village. An exceptional location, just steps from Sherborn’s newly expanded Library and soon-to-open History Center, with brand-new tennis and pickleball courts just down the street. Enjoy easy access to Sherborn’s renowned trail system, Farm Pond, consistently top-ranked Dover-Sherborn school system, restaurants, Town Hall, houses of worship and village amenities. A rare opportunity to own one of Sherborn’s most distinguished historic residences, where more than two centuries of New England character and beautifully renovated modern living come together.
MLS #:
73566576
73566576
Taxes
$33,022(2026)
$33,022(2026)
Lot Size
2.18 acres
2.18 acres
Type
Single-Family Home
Single-Family Home
Year Built
1818
1818
Style
Colonial, Antique, Federal
Colonial, Antique, Federal
Views
Scenic View(s)
Scenic View(s)
County
Middlesex County
Middlesex County
Listed By
Nora Lynch Smith, Gibson Sotheby's International Realty
Source
MLS PIN
Last checked Aug 21 2026 at 4:07 PM GMT+0000
MLS PIN
Last checked Aug 21 2026 at 4:07 PM GMT+0000
Bathroom Details
Interior Features
- Walk-Up Attic
- Range
- Refrigerator
- Dryer
- Washer
- Dishwasher
- Freezer
- Sun Room
- Laundry: Electric Dryer Hookup
- Laundry: Washer Hookup
- Windows: Screens
- Gas Water Heater
- Range Hood
- Laundry: Second Floor
- High Speed Internet
- Wet Bar
- Bathroom - Full
- Bathroom
- Exercise Room
- Closet
- Recessed Lighting
- Lighting - Sconce
- Library
- Closet/Cabinets - Custom Built
- Dining Area
Kitchen
- Flooring - Hardwood
- Countertops - Stone/Granite/Solid
- Cabinets - Upgraded
- Deck - Exterior
- Exterior Access
- Dining Area
- Kitchen Island
- Recessed Lighting
- Stainless Steel Appliances
- Pantry
- Breakfast Bar / Nook
- Gas Stove
- Balcony / Deck
- Remodeled
- French Doors
- Wet Bar
- Lighting - Sconce
- Closet - Double
- Open Floorplan
- Cathedral Ceiling(s)
Lot Information
- Gentle Sloping
Property Features
- Fireplace: 6
- Fireplace: Master Bedroom
- Fireplace: Family Room
- Fireplace: Kitchen
- Foundation: Irregular
- Foundation: Granite
- Foundation: Stone
- Foundation: Concrete Perimeter
Heating and Cooling
- Natural Gas
- Fireplace(s)
- Fireplace
- Central Air
Basement Information
- Full
- Partially Finished
- Bulkhead
- Slab
- Walk-Out Access
- Interior Entry
- Concrete
Pool Information
- In Ground
Flooring
- Wood
- Tile
- Hardwood
- Laminate
- Parquet
- Pine
- Flooring - Wood
- Flooring - Stone/Ceramic Tile
Exterior Features
- Roof: Shingle
Utility Information
- Utilities: Water: Private, For Gas Range, For Electric Dryer, Washer Hookup, For Electric Oven
- Sewer: Private Sewer
School Information
- Elementary School: Pine Hill
- Middle School: Dover-Sherborn
- High School: Dover-Sherborn
Garage
- Attached Garage
Parking
- Off Street
- Paved Drive
- Paved
- Attached
- Garage Door Opener
- Detached
- Garage Faces Side
- Total: 10
Living Area
- 5,656 sqft
Location
Estimated Monthly Mortgage Payment
*Based on Fixed Interest Rate withe a 30 year term, principal and interest only
Listing price
Down payment
%
Interest rate
%Mortgage calculator estimates are provided by The Corcoran Group and are intended for information use only. Your payments may be higher or lower and all loans are subject to credit approval.
Disclaimer: The property listing data and information, or the Images, set forth herein wereprovided to MLS Property Information Network, Inc. from third party sources, including sellers, lessors, landlords and public records, and were compiled by MLS Property Information Network, Inc. The property listing data and information, and the Images, are for the personal, non commercial use of consumers having a good faith interest in purchasing, leasing or renting listed properties of the type displayed to them and may not be used for any purpose other than to identify prospective properties which such consumers may have a good faith interest in purchasing, leasing or renting. MLS Property Information Network, Inc. and its subscribers disclaim any and all representations and warranties as to the accuracy of the property listing data and information, or as to the accuracy of any of the Images, set forth herein. © 2026 MLS Property Information Network, Inc.. 8/21/26 09:07




 Facebook
 X
X
 Pinterest
 Copy Link
