

Listing Courtesy of: RHODE ISLAND / Listed By: Kristin Chwalk, Residential Properties Ltd.
10 Pine Road Sharon, MA 02067
Active
$1,675,000 (USD)
OPEN HOUSE TIMES
-
OPENSun, Aug 211:00 am - 12:30 pm
Description
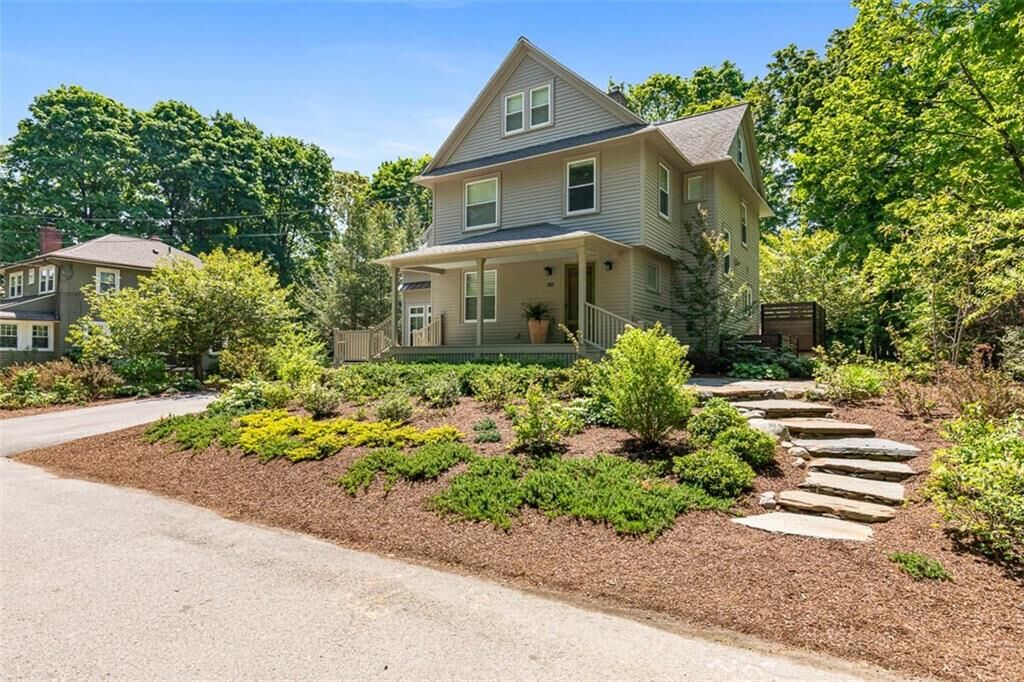
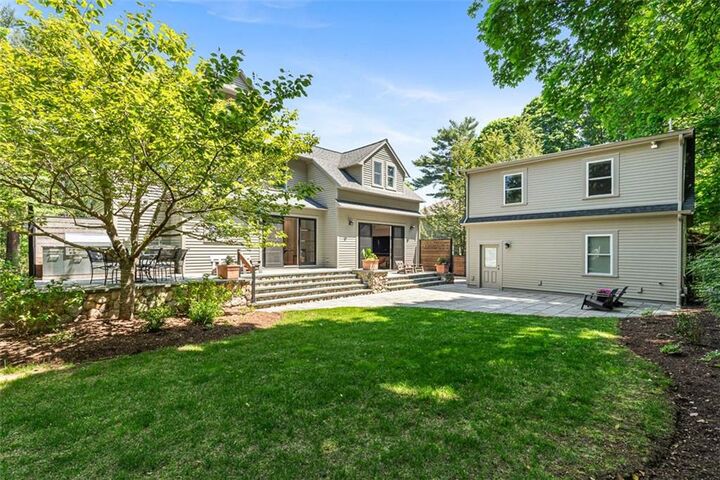
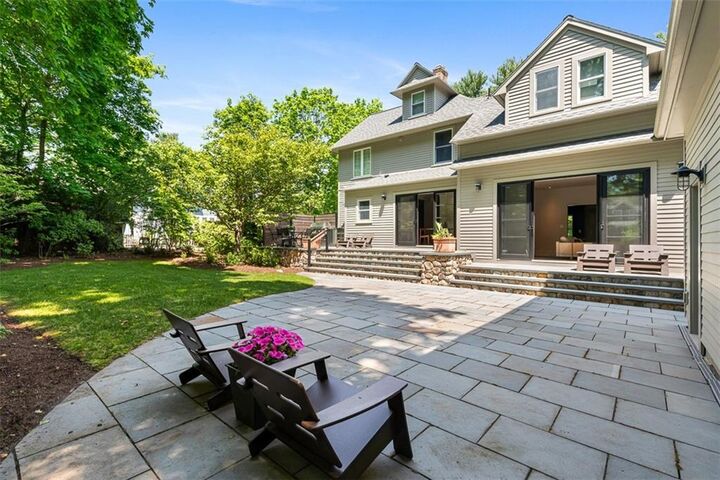
This meticulously reimagined 1910 property combines familiar comfort with stylish, high-end flourishes. Painstakingly renovated, every inch of this home reflects uncompromisng quality. The main level boasts a stunning designer kitchen anchored by a Viking refrigerator and a Thermador range, exotic granite and a sophisticated eat-in area with custom storage. The open layout transitions beautifully with the pristine interior where every surface has been elevated. Smart home technology provides seamless control while the hydro-air HVAC and radiant heated carriage house with a private office/exercise studio insure year-round comfort. The landscaping has been completely transformed to create a private sanctuary featuring a sprawling stone patio, professional outdoor kitchen and tiered bluestone terraces. Ideally situated for both convenience and lifestyle, this home is a moment from town center, shops and the commuter rail to Boston. This is not just a renovation, it's a masterpiece of modern living!
MLS #:
1419394
1419394
Taxes
$15,666(2026)
$15,666(2026)
Lot Size
0.27 acres
0.27 acres
Type
Single-Family Home
Single-Family Home
Year Built
1910
1910
Style
Colonial
Colonial
County
Norfolk County
Norfolk County
Listed By
Kristin Chwalk, Residential Properties Ltd.
Source
RHODE ISLAND
Last checked Jul 30 2026 at 9:25 PM GMT+0000
RHODE ISLAND
Last checked Jul 30 2026 at 9:25 PM GMT+0000
Bathroom Details
- Full Bathrooms: 2
- Half Bathroom: 1
Interior Features
- Stairs
- Attic Stairs
- Attic Storage
- Cathedral Ceilings
- Dishwasher
- Dryer
- Oven/Range
- Refrigerator
- Washer
- Gas Water Heater
- Wall (Dry Wall)
- Plumbing (Mixed)
- Wall (Plaster)
- Insulation (Ceiling)
- Insulation (Walls)
- Insulation (Cap)
Lot Information
- Paved Driveway
Property Features
- Fireplace: Brick
- Fireplace: Gas
- Fireplace: 1
- Foundation: Stone
- Foundation: Mixed
- Foundation: Concrete Perimeter
Heating and Cooling
- Baseboard
- Hydro-Air
- Central Air
- Natural Gas
- Central
- Radiant
- Ductless
Basement Information
- Full
- Interior and Exterior
- Unfinished
Flooring
- Hardwood
- Ceramic Tile
- Carpet
Utility Information
- Utilities: Water Connected
- Sewer: Septic Tank
Garage
- Garage
Parking
- Detached
- Garage Door Opener
- Total: 8
Stories
- 2
Living Area
- 2,992 sqft
Location
Disclaimer: IDX information is provided exclusively for consumers’ personal, non-commercial use and may not be used for any purpose other than to identify prospective properties consumers may be interested in purchasing. Information is deemed reliable but is not guaranteed. © 2026 State-Wide Multiple Listing Service. All rights reserved. 7/30/26 14:25




 Facebook
 X
X
 Pinterest
 Copy Link
