

Listing Courtesy of: MLS PIN / Listed By: Kristin Chwalk, Residential Properties Ltd. Barrington
10 Pine Road Sharon, MA 02067
Active
$1,675,000 (USD)
OPEN HOUSE TIMES
-
OPENSun, Aug 211:00 am - 12:30 pm
Description
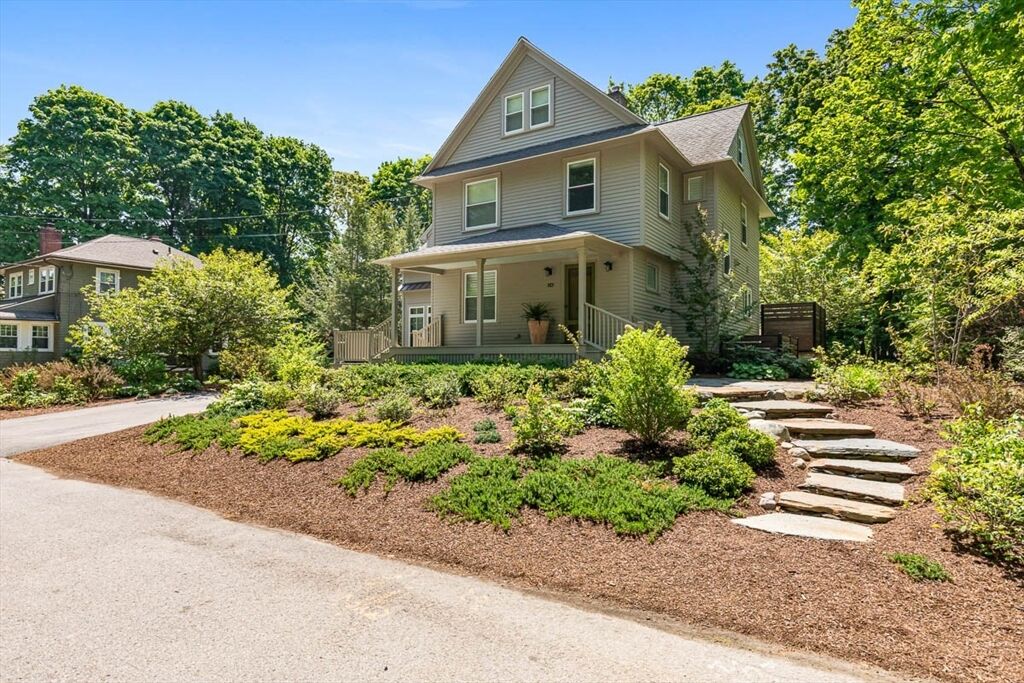
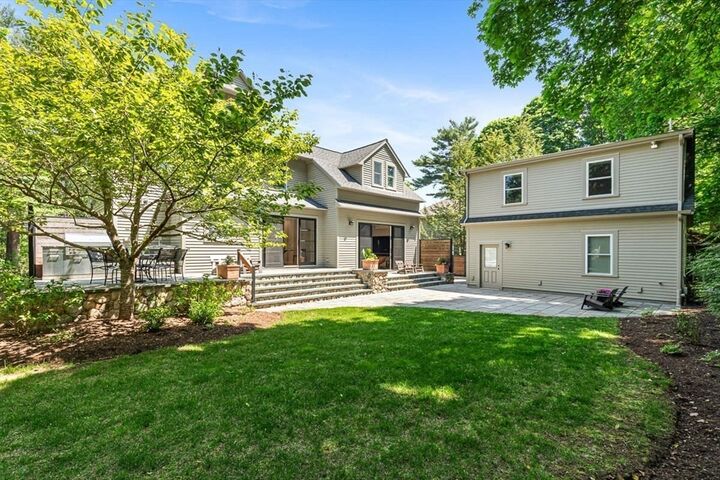
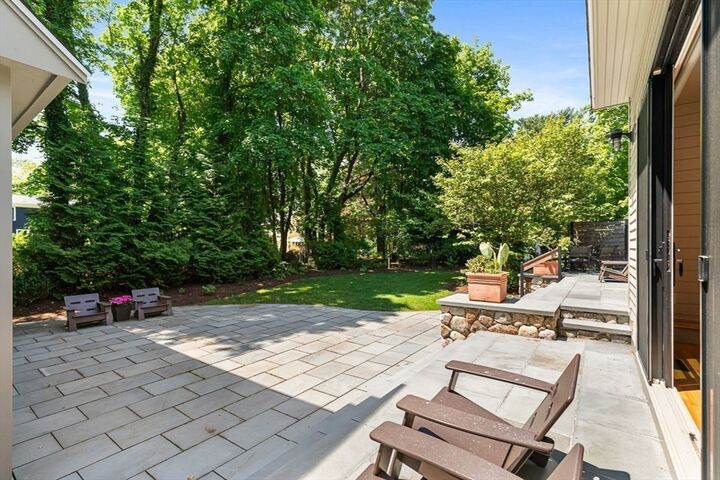
This meticulously reimagined 1910 estate combines familiar comfort w/ stylish, high-end flourishes. Painstakingly renovated, every inch of this home reflects uncompromising quality. The main level boasts a stunning designer kitchen anchored by a Viking refrig, Thermador range, exotic granite and a sophisticated eat-in area w/ custom storage. The open layout transitions beautifully w/ the pristine interior where every surface has been elevated. Smart home technology provides seamless control whitle the hydro-air HVAC and radiant heated carriage house w/ a private office/exercise studio insure year-round comfort. The landscaping has been completely transformed to create a private sanctuary featuring a sprawling stone patio, professional outdoor kitchen and tiered bluestone terraces. Ideally situated for both convenience and lifestyle, this home is a moment from town center, shops and the commuter rail to Boston. This is not just a renovation, it's a masterpiece of modern living.
MLS #:
73557147
73557147
Taxes
$15,666(2026)
$15,666(2026)
Lot Size
0.27 acres
0.27 acres
Type
Single-Family Home
Single-Family Home
Year Built
1910
1910
Style
Colonial, Farmhouse
Colonial, Farmhouse
County
Norfolk County
Norfolk County
Community
Near Sharon Town Center
Near Sharon Town Center
Listed By
Kristin Chwalk, Residential Properties Ltd. Barrington
Source
MLS PIN
Last checked Jul 30 2026 at 9:26 PM GMT+0000
MLS PIN
Last checked Jul 30 2026 at 9:26 PM GMT+0000
Bathroom Details
Interior Features
- Walk-Up Attic
- Range
- Refrigerator
- Dryer
- Washer
- Dishwasher
- Water Treatment
- Windows: Insulated Windows
- Gas Water Heater
Subdivision
- Near Sharon Town Center
Property Features
- Fireplace: 1
- Foundation: Stone
- Foundation: Concrete Perimeter
Heating and Cooling
- Hydro Air
- Central
- Central Air
Basement Information
- Full
- Bulkhead
- Unfinished
Flooring
- Tile
- Hardwood
Exterior Features
- Roof: Shingle
Utility Information
- Utilities: Water: Public, For Gas Range, For Gas Oven
- Sewer: Private Sewer
- Energy: Thermostat
School Information
- Elementary School: Cottage Street
- Middle School: Sharon Middle School
- High School: Sharon High School
Garage
- Garage
Parking
- Off Street
- Paved Drive
- Garage Door Opener
- Heated Garage
- Detached
- Insulated
- Total: 8
Living Area
- 2,992 sqft
Location
Disclaimer: The property listing data and information, or the Images, set forth herein wereprovided to MLS Property Information Network, Inc. from third party sources, including sellers, lessors, landlords and public records, and were compiled by MLS Property Information Network, Inc. The property listing data and information, and the Images, are for the personal, non commercial use of consumers having a good faith interest in purchasing, leasing or renting listed properties of the type displayed to them and may not be used for any purpose other than to identify prospective properties which such consumers may have a good faith interest in purchasing, leasing or renting. MLS Property Information Network, Inc. and its subscribers disclaim any and all representations and warranties as to the accuracy of the property listing data and information, or as to the accuracy of any of the Images, set forth herein. © 2026 MLS Property Information Network, Inc.. 7/30/26 14:26




 Facebook
 X
X
 Pinterest
 Copy Link
