

Listing Courtesy of: MLS PIN / Listed By: Frank Parella, Boston Crown Realty, LLC
22 Division St Seekonk, MA 02771
Active (0 Days)
$1,050,000 (USD)
OPEN HOUSE TIMES
-
OPENSat, Sep 2611:00 am - 1:00 pm
Description
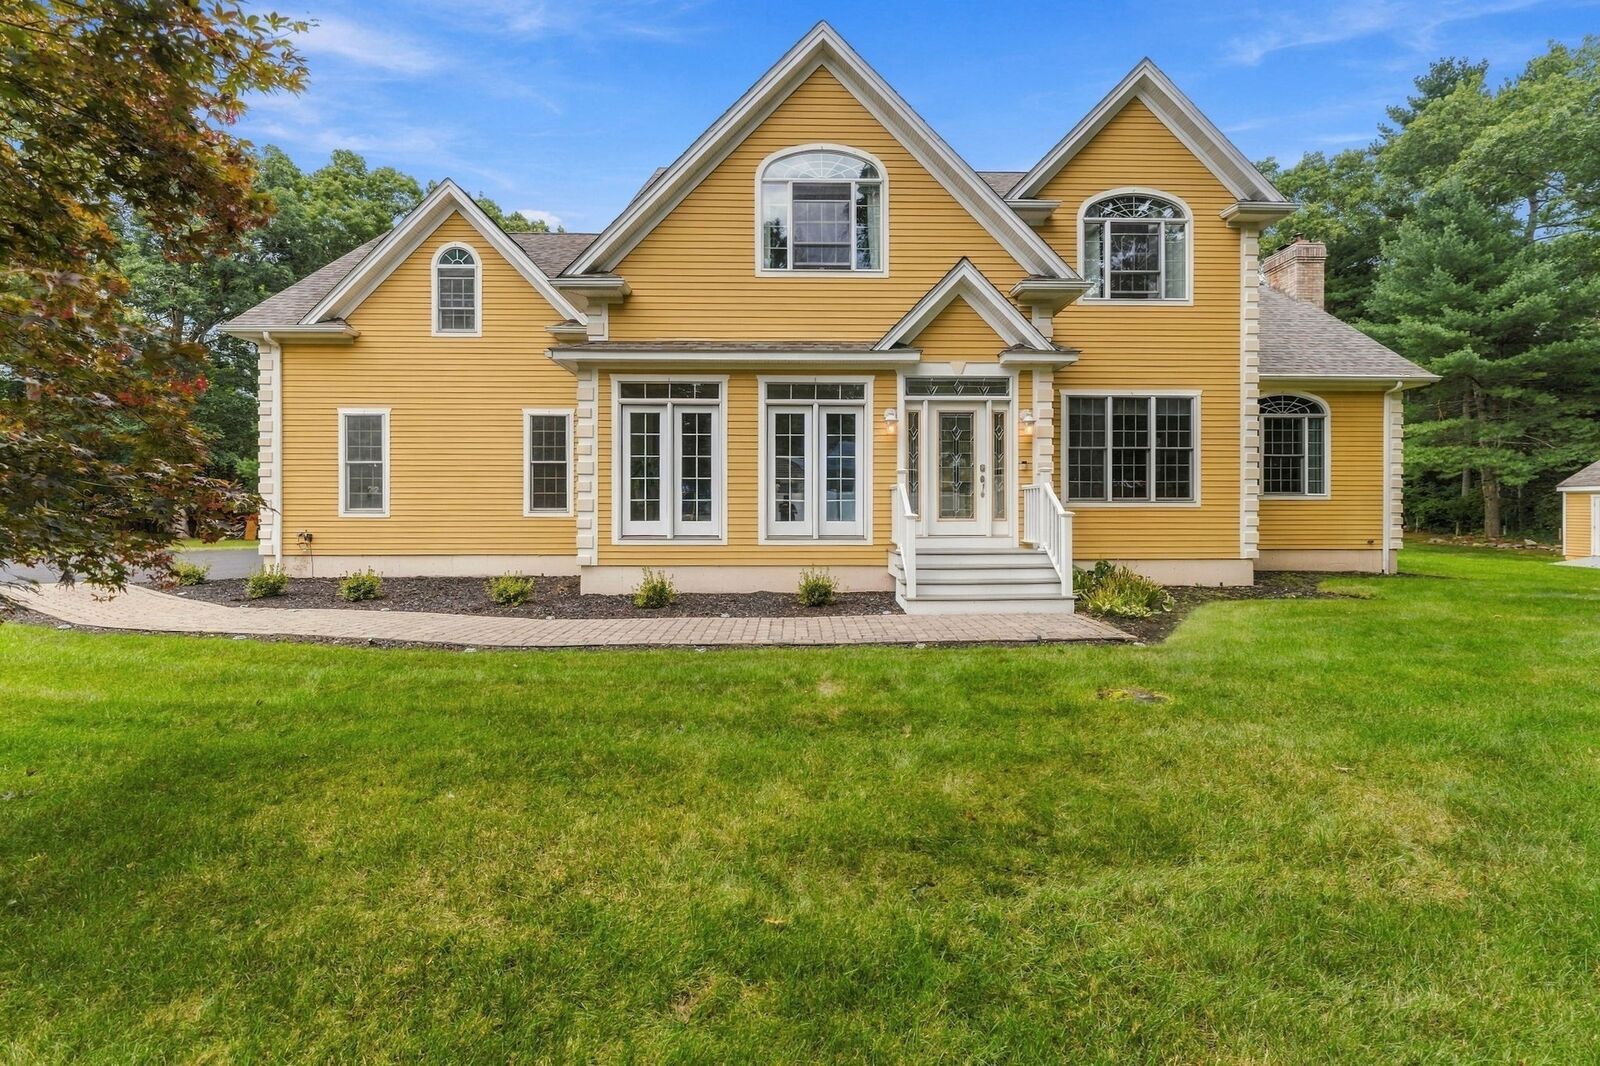
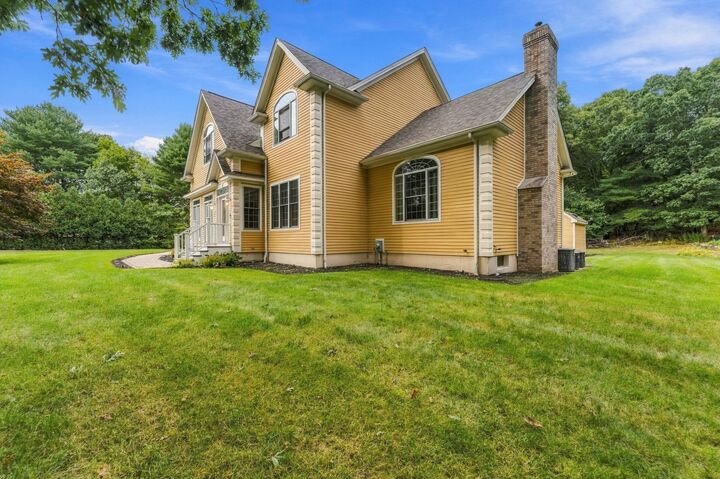
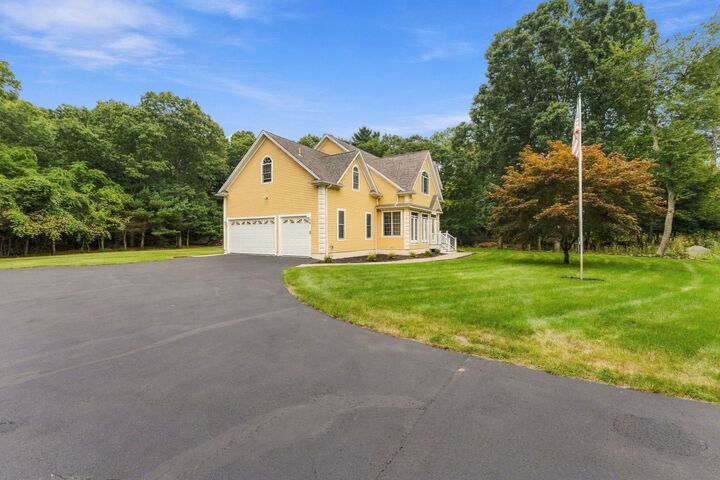
Privately positioned at the end of a quiet dead-end street, 22 Division Street is a distinguished single-owner residence offering refined interiors, exceptional privacy, and an impressive setting for elevated everyday living.The main level is anchored by a beautifully appointed kitchen that opens seamlessly to a dramatic great room with soaring vaulted ceilings. A gracious formal dining room and elegant sitting room complement the space, creating a sophisticated flow for both intimate gatherings and larger occasions.Upstairs, four generously proportioned bedrooms and three bathrooms include a luxurious primary suite featuring a spacious walk-in closet and spa-inspired bath, creating a private retreat within the home.A true highlight is the expansive finished lower level, thoughtfully designed for entertaining. Complete with a bar and dedicated movie area, it offers the perfect atmosphere for hosting guests or enjoying relaxed evenings at home. A private gym and dedicated home office further enhance the versatility of this exceptional level.Outdoors, an oversized deck and outdoor kitchen create a resort-inspired extension of the home, ideal for outdoor dining, summer gatherings, and enjoying the property's peaceful, private surroundings. A three-car garage and a shed for storage complete the residence. From its secluded setting and sophisticated interiors to its exceptional entertainment spaces and indoor-outdoor lifestyle, 22 Division Street offers a distinctive opportunity to experience luxury living in Seekonk.
MLS #:
73581205
73581205
Taxes
$9,773(2025)
$9,773(2025)
Lot Size
0.69 acres
0.69 acres
Type
Single-Family Home
Single-Family Home
Year Built
2001
2001
Style
Colonial
Colonial
County
Bristol County
Bristol County
Listed By
Frank Parella, Boston Crown Realty, LLC
Source
MLS PIN
Last checked Sep 23 2026 at 10:11 AM GMT+0000
MLS PIN
Last checked Sep 23 2026 at 10:11 AM GMT+0000
Bathroom Details
Interior Features
- Range
- Refrigerator
- Dishwasher
- Microwave
- Oven
- Home Office
- Laundry: Second Floor
- Bathroom
- Media Room
Lot Information
- Level
Property Features
- Fireplace: 1
- Foundation: Concrete Perimeter
Heating and Cooling
- Oil
- Pellet Stove
- Baseboard
- Central Air
Basement Information
- Full
Flooring
- Wood
- Tile
Utility Information
- Utilities: Water: Private, For Electric Range
- Sewer: Private Sewer
Garage
- Attached Garage
Parking
- Attached
- Total: 8
Living Area
- 4,260 sqft
Location
Estimated Monthly Mortgage Payment
*Based on Fixed Interest Rate withe a 30 year term, principal and interest only
Listing price
Down payment
%
Interest rate
%Mortgage calculator estimates are provided by The Corcoran Group and are intended for information use only. Your payments may be higher or lower and all loans are subject to credit approval.
Disclaimer: The property listing data and information, or the Images, set forth herein wereprovided to MLS Property Information Network, Inc. from third party sources, including sellers, lessors, landlords and public records, and were compiled by MLS Property Information Network, Inc. The property listing data and information, and the Images, are for the personal, non commercial use of consumers having a good faith interest in purchasing, leasing or renting listed properties of the type displayed to them and may not be used for any purpose other than to identify prospective properties which such consumers may have a good faith interest in purchasing, leasing or renting. MLS Property Information Network, Inc. and its subscribers disclaim any and all representations and warranties as to the accuracy of the property listing data and information, or as to the accuracy of any of the Images, set forth herein. © 2026 MLS Property Information Network, Inc.. 9/23/26 03:11




 Facebook
 X
X
 Pinterest
 Copy Link
