

Listing Courtesy of: MLS PIN / Listed By: Kathleen Duffy, Scituate
91 First Parish Rd Scituate, MA 02066
Active (0 Days)
$1,350,000 (USD)
OPEN HOUSE TIMES
-
OPENSat, Nov 1412 noon - 2:00 pm
-
OPENSun, Nov 1512 noon - 2:00 pm
Description
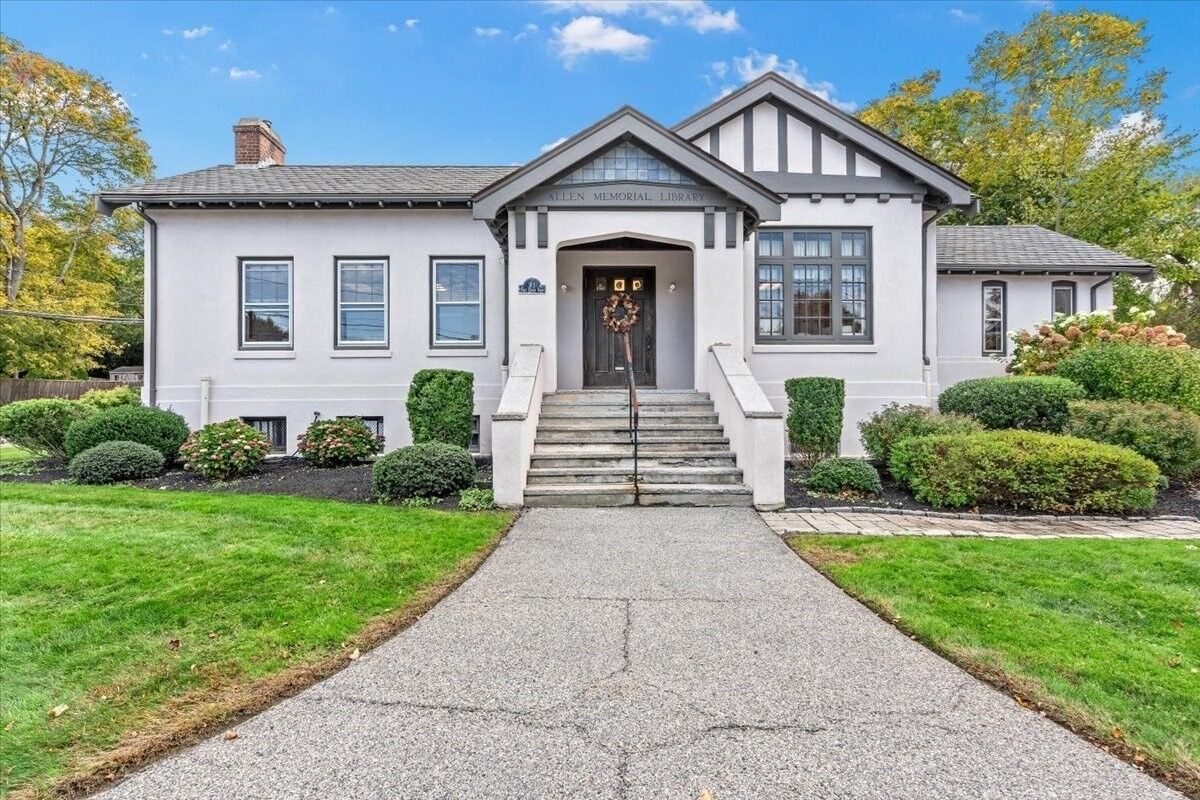
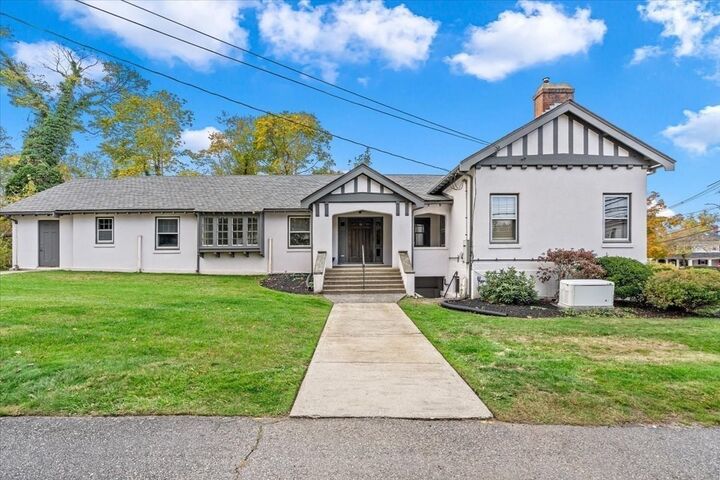
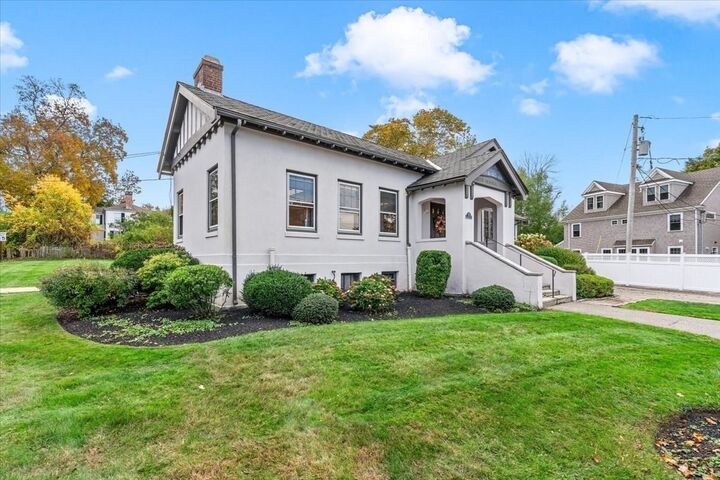
This is an estimate of and possibility of a builder's package. Current building is being used as an office. Imagine the possibilities! An opportunity to transform an existing 3,096-square-foot building into a beautifully designed, single-level ranch in a desirable Scituate residential neighborhood. This proposed 3-bedroom, 3-bath concept offers an inviting open floor plan with spacious kitchen, dining and living areas, a private primary suite and two additional bedrooms. The existing structure features distinctive architectural details, the roof 2018, oil boiler 2021, security/fire alarm 2021 and stucco siding resurfaced/painted 2011. Natural gas fireplace, electricity and town sewer are on site. Offered in collaboration with local builder Kerri Johnson of New Homes Network, this conceptual package illustrates the potential for a thoughtfully renovated residence designed for today's lifestyle. The property is offered separately for $750,000, with an estimated $600,000 renovation package available through the builder. Buyers purchase the property independently and may choose whether to engage the proposed builder. Renderings and plans are conceptual; final construction scope, specifications and pricing are subject to a separate agreement with the builder. Some photos were AI generated of modified. Original photos show cathedral ceiling are reference only. Drop ceiling is currently in place.
MLS #:
73600502
73600502
Taxes
$5,917(2026)
$5,917(2026)
Lot Size
0.46 acres
0.46 acres
Type
Single-Family Home
Single-Family Home
Year Built
1900
1900
Style
Other (See Remarks), Ranch
Other (See Remarks), Ranch
County
Plymouth County
Plymouth County
Listed By
Kathleen Duffy, Scituate
Source
MLS PIN
Last checked Nov 10 2026 at 5:34 PM GMT+0000
MLS PIN
Last checked Nov 10 2026 at 5:34 PM GMT+0000
Bathroom Details
Interior Features
- Laundry: First Floor
- Mud Room
Lot Information
- Level
- Corner Lot
Property Features
- Fireplace: 1
- Foundation: Other
Heating and Cooling
- Oil
- Central Air
Basement Information
- Full
- Unfinished
- Interior Entry
Utility Information
- Utilities: Water: Public
- Sewer: Public Sewer
Parking
- Total: 3
Living Area
- 3,096 sqft
Location
Estimated Monthly Mortgage Payment
*Based on Fixed Interest Rate withe a 30 year term, principal and interest only
Listing price
Down payment
%
Interest rate
%Mortgage calculator estimates are provided by The Corcoran Group and are intended for information use only. Your payments may be higher or lower and all loans are subject to credit approval.
Disclaimer: The property listing data and information, or the Images, set forth herein wereprovided to MLS Property Information Network, Inc. from third party sources, including sellers, lessors, landlords and public records, and were compiled by MLS Property Information Network, Inc. The property listing data and information, and the Images, are for the personal, non commercial use of consumers having a good faith interest in purchasing, leasing or renting listed properties of the type displayed to them and may not be used for any purpose other than to identify prospective properties which such consumers may have a good faith interest in purchasing, leasing or renting. MLS Property Information Network, Inc. and its subscribers disclaim any and all representations and warranties as to the accuracy of the property listing data and information, or as to the accuracy of any of the Images, set forth herein. © 2026 MLS Property Information Network, Inc.. 11/10/26 09:34




 Facebook
 X
 Pinterest
 Copy Link
