

Listing Courtesy of: MLS PIN / Listed By: Noelle Medugno, Lamacchia Realty Beverly
21 Oakwood Ave Saugus, MA 01906
Active
$785,000 (USD)
OPEN HOUSE TIMES
-
OPENSat, Aug 2211:00 am - 1:00 pm
-
OPENSun, Aug 2311:00 am - 1:00 pm
Description
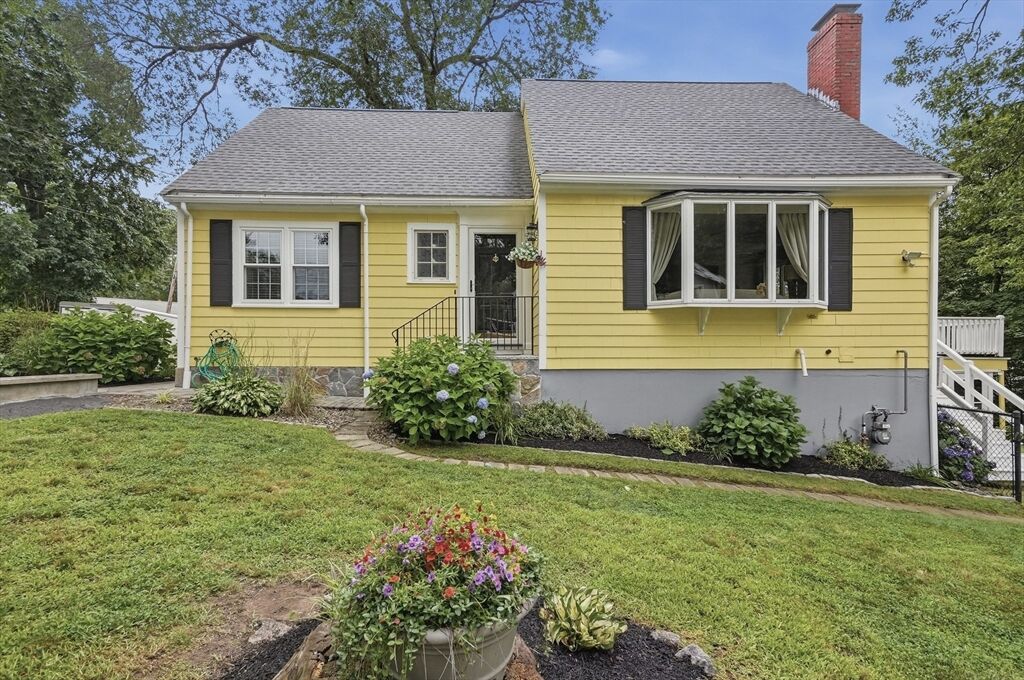
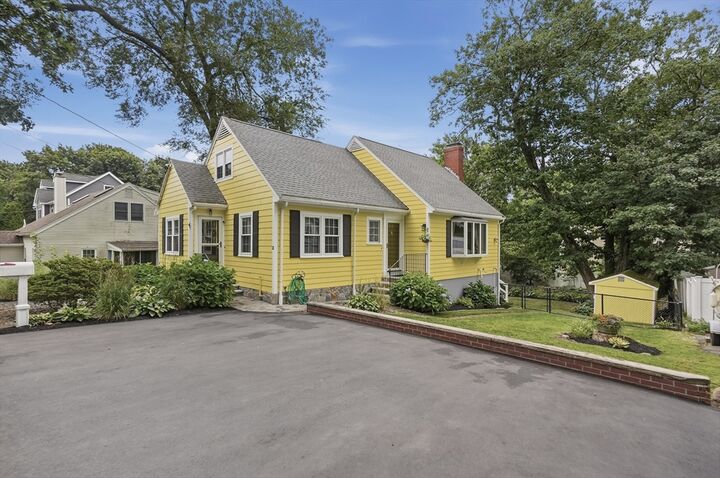
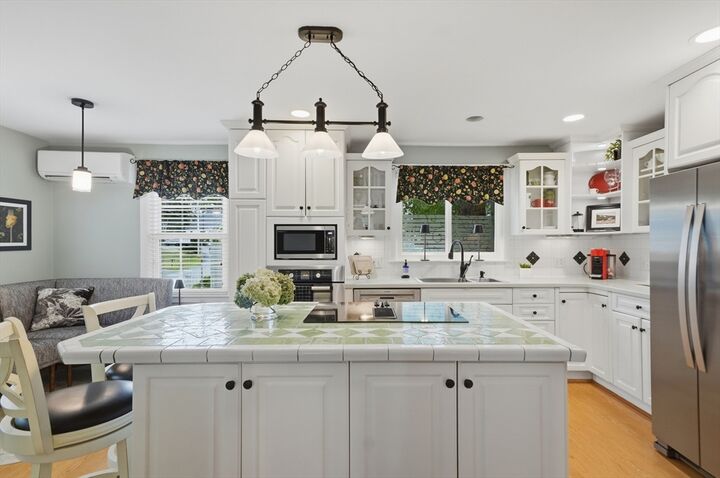
Welcome to 21 Oakwood Ave! Offered for the first time in 50 years, this meticulously maintained home reflects decades of thoughtful care inside and out. Set on a beautifully landscaped lot surrounded by mature greenery. Step inside to hardwood floors and charming details throughout. The living room features a wood-burning fireplace and slider to a balcony overlooking the backyard, with stairs providing direct access to the grounds. A charming dining room flows into the kitchen featuring stainless steel appliances, a wall oven and center island. A first-floor bedroom and full bath offer added flexibility. Upstairs, you'll find two additional bedrooms, including a spacious primary with ample closet space, along with a second full bath. The finished lower level provides substantial additional living space with two direct exterior access points, potential for a 4th bedroom, a full walk-in pantry, and an enclosed screened-in porch overlooking the lush yard. Newer roof as well as exterior cedar shingles painted in 2025. Conveniently located near shopping, dining, Route 1 and public transportation, with Boston, Logan Airport and two area beaches approximately 15 minutes away.
MLS #:
73565361
73565361
Taxes
$6,490(2026)
$6,490(2026)
Lot Size
10,459 SQFT
10,459 SQFT
Type
Single-Family Home
Single-Family Home
Year Built
1955
1955
Style
Cape
Cape
County
Essex County
Essex County
Community
Pleasant Hills
Pleasant Hills
Listed By
Noelle Medugno, Lamacchia Realty Beverly
Source
MLS PIN
Last checked Aug 19 2026 at 2:06 PM GMT+0000
MLS PIN
Last checked Aug 19 2026 at 2:06 PM GMT+0000
Bathroom Details
Interior Features
- Refrigerator
- Dryer
- Washer
- Pantry
- Dishwasher
- Microwave
- Disposal
- Laundry: Washer Hookup
- Windows: Insulated Windows
- Gas Water Heater
- Tankless Water Heater
- Oven
- Bonus Room
- Cable Hookup
- Closet
- Windows: Storm Window(s)
- Laundry: Dryer Hookup - Electric
Kitchen
- Exterior Access
- Kitchen Island
- Recessed Lighting
- Stainless Steel Appliances
Subdivision
- Pleasant Hills
Lot Information
- Gentle Sloping
Property Features
- Fireplace: 1
- Fireplace: Living Room
- Foundation: Concrete Perimeter
Heating and Cooling
- Electric
- Heat Pump
- Natural Gas
- Baseboard
- Ductless
Basement Information
- Full
- Finished
- Walk-Out Access
- Interior Entry
Flooring
- Wood
- Tile
- Hardwood
- Laminate
- Vinyl
- Carpet
Exterior Features
- Roof: Shingle
Utility Information
- Utilities: Water: Public, For Gas Range, Washer Hookup
- Sewer: Public Sewer
- Energy: Thermostat
School Information
- Elementary School: Veterans Early Learning Center
- Middle School: Belmonte Steam Academy
- High School: Saugus High School
Parking
- Off Street
- Paved Drive
- Paved
- Total: 3
Living Area
- 2,800 sqft
Location
Estimated Monthly Mortgage Payment
*Based on Fixed Interest Rate withe a 30 year term, principal and interest only
Listing price
Down payment
%
Interest rate
%Mortgage calculator estimates are provided by The Corcoran Group and are intended for information use only. Your payments may be higher or lower and all loans are subject to credit approval.
Disclaimer: The property listing data and information, or the Images, set forth herein wereprovided to MLS Property Information Network, Inc. from third party sources, including sellers, lessors, landlords and public records, and were compiled by MLS Property Information Network, Inc. The property listing data and information, and the Images, are for the personal, non commercial use of consumers having a good faith interest in purchasing, leasing or renting listed properties of the type displayed to them and may not be used for any purpose other than to identify prospective properties which such consumers may have a good faith interest in purchasing, leasing or renting. MLS Property Information Network, Inc. and its subscribers disclaim any and all representations and warranties as to the accuracy of the property listing data and information, or as to the accuracy of any of the Images, set forth herein. © 2026 MLS Property Information Network, Inc.. 8/19/26 07:06




 Facebook
 X
X
 Pinterest
 Copy Link
