

Listing Courtesy of: MLS PIN / Listed By: Katherine Waters Clark, Compass
1005 Sherwood Forest Lane 1005 Saugus, MA 01906
Active (0 Days)
$559,000 (USD)
OPEN HOUSE TIMES
-
OPENSat, Oct 1711:00 am - 12:30 pm
-
OPENSun, Oct 1811:00 am - 12:30 pm
Description
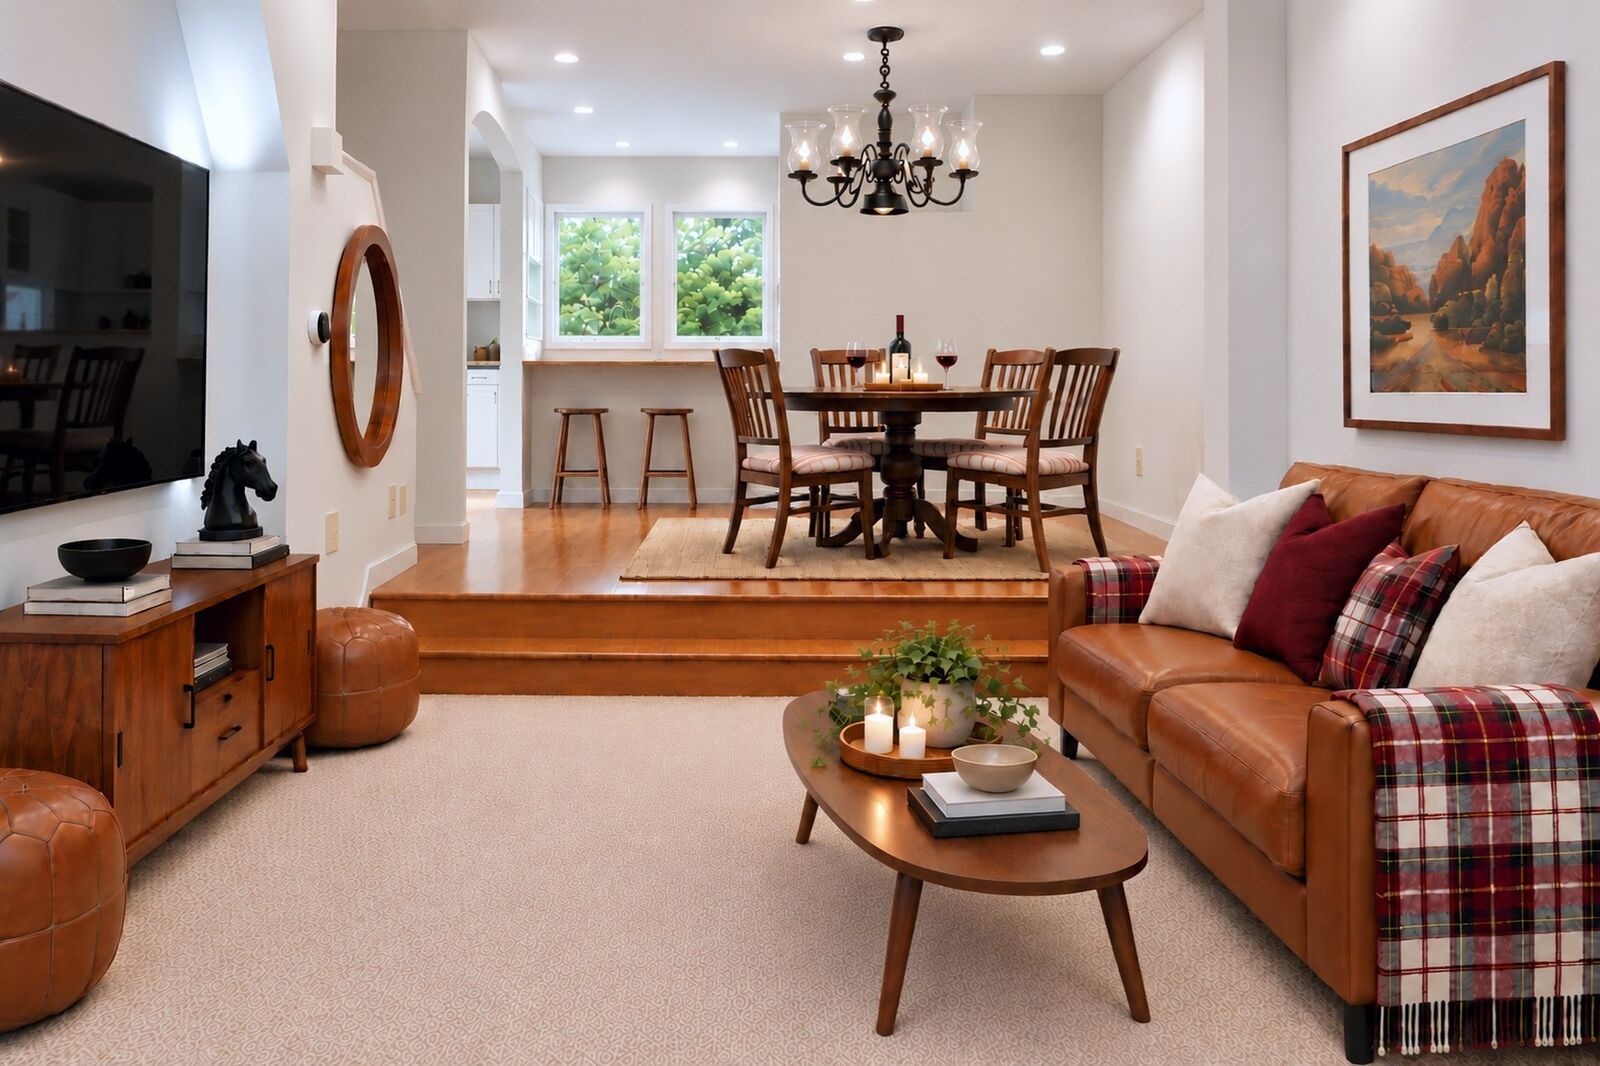
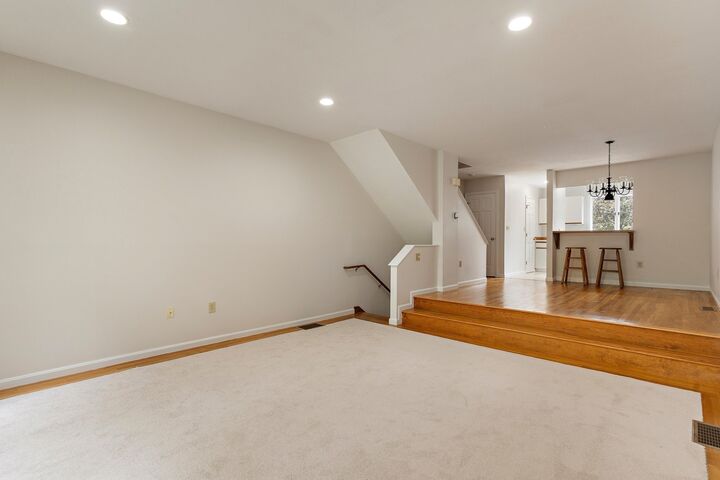
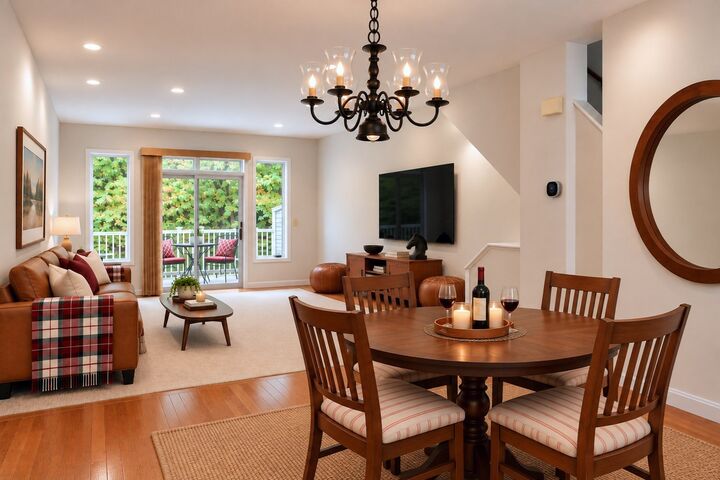
Welcome to Forest Green, where three levels of townhouse living meet a wooded setting surrounded on three sides by conservation land at Breakheart Reservation. Tucked toward the back of the complex, this sun-filled, three-bedroom home features oversized windows framing treetop views and changing seasons. Freshly painted throughout with brand-new carpeting, generous living spaces, and ample storage. Escape to the third-floor primary suite, a private retreat featuring a sitting area, walk-in closet, and en-suite bath. A new two-zone HVAC system provides year-round heating and cooling, including independent temperature control for the primary suite. Enjoy garage parking, a community pool and gazebo, plus convenient access to shopping, dining, recreation, and major commuter routes. Beautifully refreshed and ready for its next chapter, this is a wonderful opportunity to make this home your own! Furnished photographs are virtually staged.
MLS #:
73591670
73591670
Taxes
$5,848(2026)
$5,848(2026)
Type
Condo
Condo
Building Name
Forest Green Condominiums
Forest Green Condominiums
Year Built
1986
1986
County
Essex County
Essex County
Listed By
Katherine Waters Clark, Compass
Source
MLS PIN
Last checked Oct 16 2026 at 11:02 AM GMT+0000
MLS PIN
Last checked Oct 16 2026 at 11:02 AM GMT+0000
Bathroom Details
Interior Features
- Central Vacuum
- Range
- Refrigerator
- Dryer
- Washer
- Dishwasher
- Microwave
- Internet Available - Broadband
- Internet Available - Dsl
- Laundry: Electric Dryer Hookup
- Laundry: Washer Hookup
- Windows: Window(s) - Bay/Bow/Box
- Laundry: In Unit
- Laundry: Second Floor
- High Speed Internet
- Lighting - Overhead
- Sitting Room
Kitchen
- Dining Area
- Kitchen Island
- Recessed Lighting
- Pantry
- Flooring - Stone/Ceramic Tile
- Breakfast Bar / Nook
- Bathroom - Half
- Window(s) - Picture
- Lighting - Overhead
Property Features
- Fireplace: 0
Heating and Cooling
- Electric
- Heat Pump
- Central
- Central Air
Basement Information
- Y
Pool Information
- Association
- In Ground
Homeowners Association Information
- Dues: $573/Monthly
Flooring
- Tile
- Hardwood
- Carpet
- Flooring - Wall to Wall Carpet
Utility Information
- Utilities: Water: Public, For Electric Dryer, Washer Hookup, For Electric Range, For Electric Oven
- Sewer: Public Sewer
School Information
- Elementary School: Belmonte
- Middle School: Saugus Middle School
- High School: Saugus High School
Garage
- Attached Garage
Parking
- Assigned
- Exclusive Parking
- Deeded
- Off Street
- Paved
- Total: 2
- Attached
- Under
- Storage
- Garage Door Opener
- Garage Faces Side
Stories
- 3
Living Area
- 1,688 sqft
Location
Estimated Monthly Mortgage Payment
*Based on Fixed Interest Rate withe a 30 year term, principal and interest only
Listing price
Down payment
%
Interest rate
%Mortgage calculator estimates are provided by The Corcoran Group and are intended for information use only. Your payments may be higher or lower and all loans are subject to credit approval.
Disclaimer: The property listing data and information, or the Images, set forth herein wereprovided to MLS Property Information Network, Inc. from third party sources, including sellers, lessors, landlords and public records, and were compiled by MLS Property Information Network, Inc. The property listing data and information, and the Images, are for the personal, non commercial use of consumers having a good faith interest in purchasing, leasing or renting listed properties of the type displayed to them and may not be used for any purpose other than to identify prospective properties which such consumers may have a good faith interest in purchasing, leasing or renting. MLS Property Information Network, Inc. and its subscribers disclaim any and all representations and warranties as to the accuracy of the property listing data and information, or as to the accuracy of any of the Images, set forth herein. © 2026 MLS Property Information Network, Inc.. 10/16/26 04:02




 Facebook
 X
X
 Pinterest
 Copy Link
