

Listing Courtesy of: MLS PIN / Listed By: Katie Martin, Cape Coastal Sotheby's International Realty
90 Salt Marsh Rd Sandwich, MA 02537
Active
$2,399,000 (USD)
OPEN HOUSE TIMES
-
OPENSat, May 301:00 pm - 3:00 pm
-
OPENSun, May 3110:00 am - 12 noon
Description
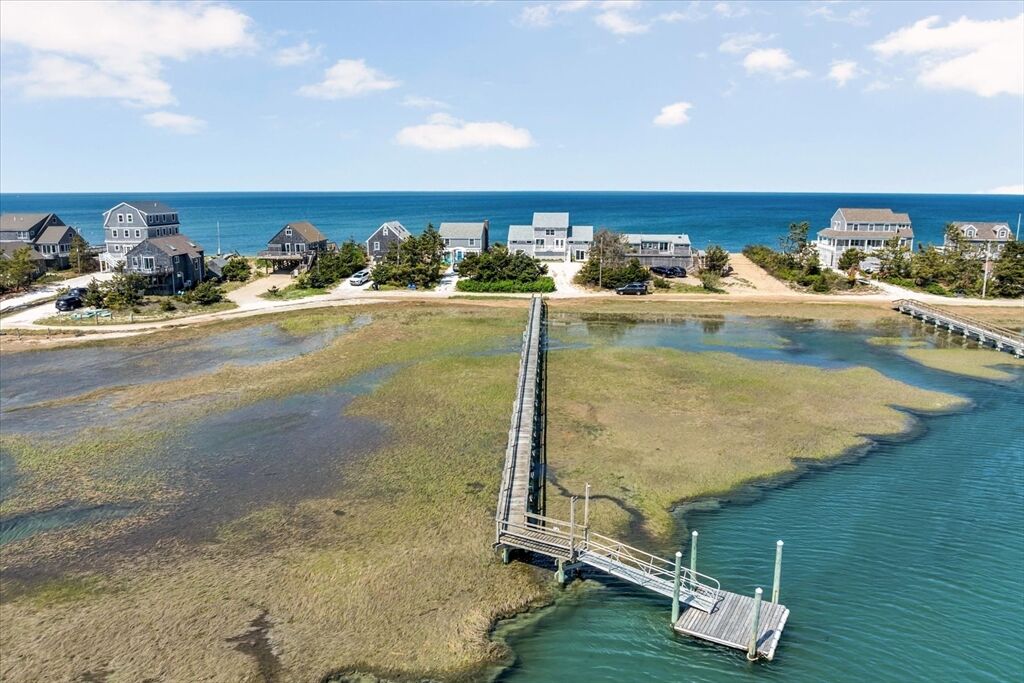
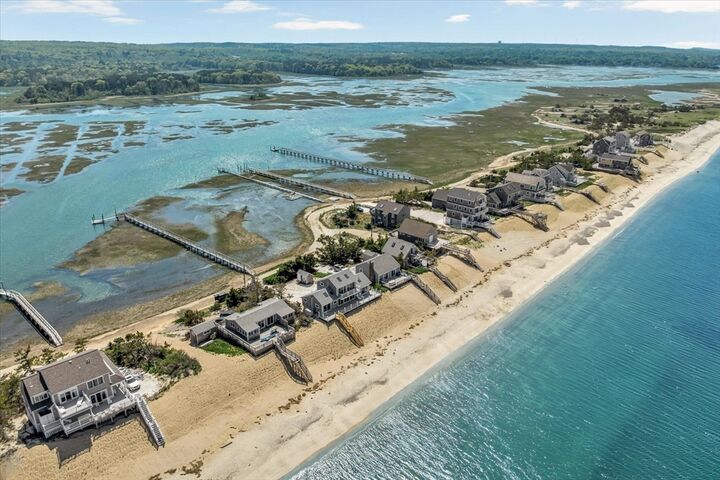
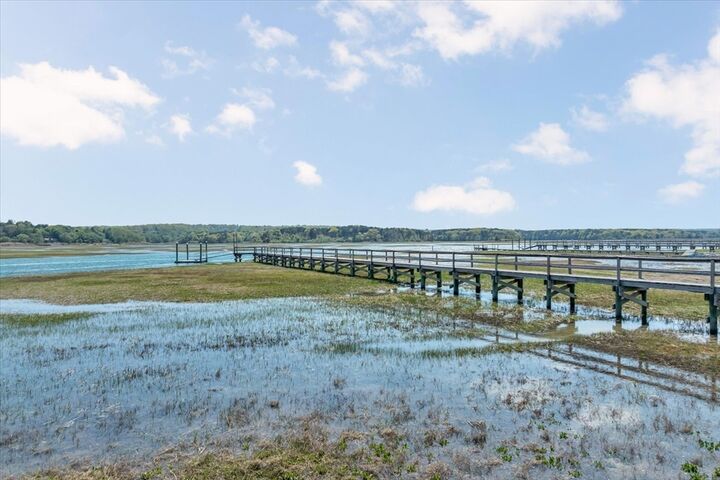
90 Salt Marsh Road -an exceptional waterfront retreat on Cape Cod Bay with both a private dock and private beach. Ideally situated on coveted Spring Hill Beach in the heart of East Sandwich with stunning views in every direction. This beautifully renovated coastal residence offers panoramic bay and marsh views, direct private beach access, and the rare opportunity to enjoy boating, kayaking, and the very best of Cape Cod waterfront living from your own front and backyard. The home features 3 bedrooms and 3 full baths, thoughtfully designed to capture natural light and breathtaking water views from nearly every room. Expansive outdoor decks with sleek glass railings provide the perfect setting for entertaining, relaxing in the ocean breeze, or taking in unforgettable sunsets over Cape Cod Bay. Inside, the open-concept layout creates warm and inviting gathering spaces, seamlessly blending comfort and coastal elegance. A rare opportunity to own a truly distinctive Cape Cod waterfront home
MLS #:
73524536
73524536
Taxes
$19,349(2026)
$19,349(2026)
Lot Size
0.63 acres
0.63 acres
Type
Single-Family Home
Single-Family Home
Year Built
1966
1966
Style
Contemporary
Contemporary
Views
Scenic View(s)
Scenic View(s)
County
Barnstable County
Barnstable County
Listed By
Katie Martin, Cape Coastal Sotheby's International Realty
Source
MLS PIN
Last checked May 27 2026 at 7:23 PM GMT+0000
MLS PIN
Last checked May 27 2026 at 7:23 PM GMT+0000
Bathroom Details
Interior Features
- Range
- Dryer
- Washer
- Dishwasher
- Microwave
- Laundry: Electric Dryer Hookup
- Laundry: First Floor
- Electric Water Heater
- Wine Refrigerator
- Trash Compactor
Property Features
- Fireplace: 0
- Foundation: Block
Heating and Cooling
- Electric
- Ductless
Basement Information
- Full
- Partially Finished
- Partial
- Walk-Out Access
Exterior Features
- Roof: Shingle
Utility Information
- Utilities: Water: Public, For Electric Dryer, For Electric Range, For Electric Oven
- Sewer: Private Sewer
Parking
- Off Street
- Total: 6
Living Area
- 1,978 sqft
Location
Disclaimer: The property listing data and information, or the Images, set forth herein wereprovided to MLS Property Information Network, Inc. from third party sources, including sellers, lessors, landlords and public records, and were compiled by MLS Property Information Network, Inc. The property listing data and information, and the Images, are for the personal, non commercial use of consumers having a good faith interest in purchasing, leasing or renting listed properties of the type displayed to them and may not be used for any purpose other than to identify prospective properties which such consumers may have a good faith interest in purchasing, leasing or renting. MLS Property Information Network, Inc. and its subscribers disclaim any and all representations and warranties as to the accuracy of the property listing data and information, or as to the accuracy of any of the Images, set forth herein. © 2026 MLS Property Information Network, Inc.. 5/27/26 12:23




 Facebook
 X
X
 Pinterest
 Copy Link
