

Listing Courtesy of: MLS PIN / Listed By: Kathleen Mele, Lpt Realty, LLC
2 Sharon Ln Sandwich, MA 02644
Active
$659,000 (USD)
OPEN HOUSE TIMES
-
OPENSat, Aug 110:30 am - 1:30 pm
-
OPENSun, Aug 211:00 am - 2:00 pm
Description
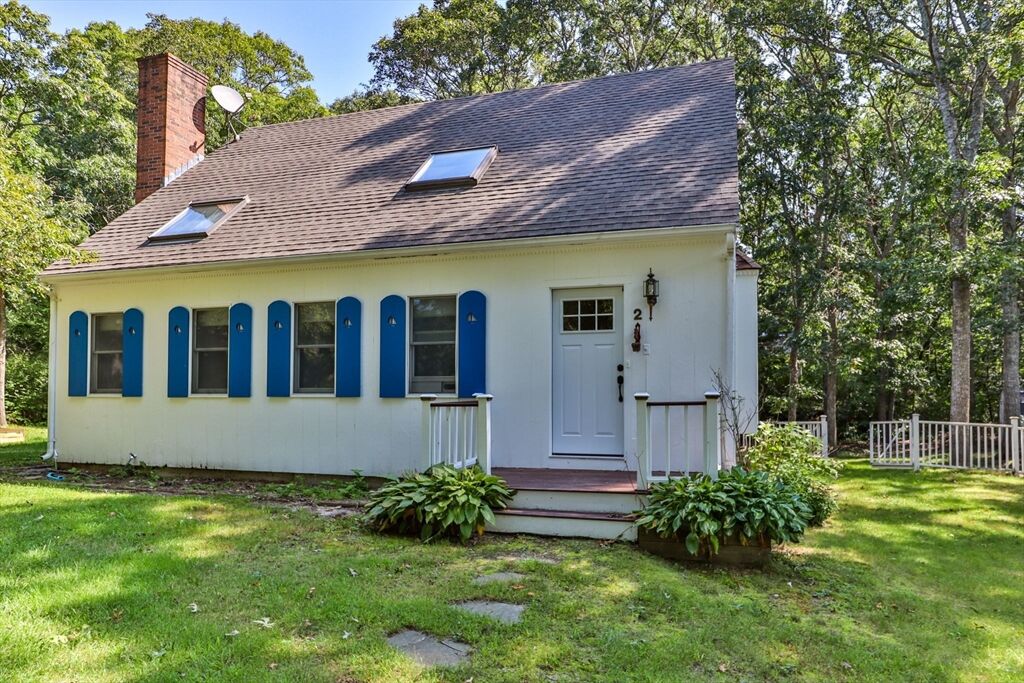
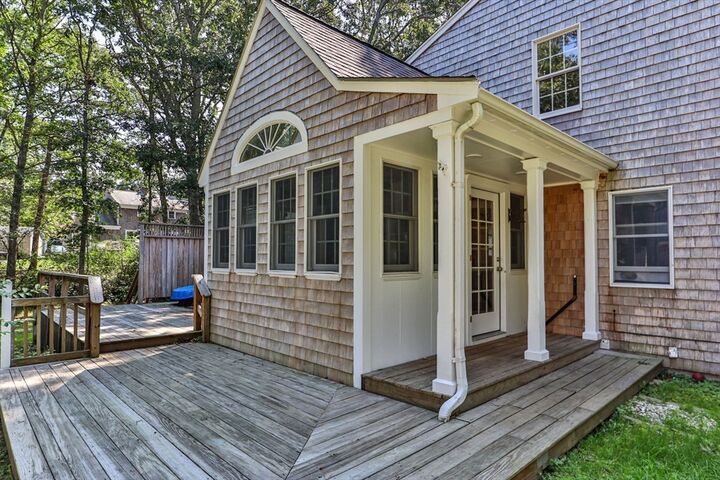
This is not your typical Cape! Filled with natural light from an abundance of windows, glass doors and skylights, this distinctive three-bedroom, two-bath home offers an open, flexible floor plan designed for comfortable living and effortless entertaining. The updated kitchen is truly the heart of the home, opening to the spacious fireplaced living room with a beamed cathedral ceiling, sunroom and dining area.The second floor is dedicated to a generous primary suite featuring a tray ceiling, built-ins, a beautifully renovated bath with a luxurious soaking tub, walk-in closet, and separate laundry and dressing room.The finished lower level offers newer flooring, plenty of closets and a bonus room. Multiple private living areas, a versatile layout and ample parking make this home ideal for multigenerational living, guests or working from home.Nestled in a quiet Forestdale neighborhood on a spacious, level lot, this home is perfect for entertaining inside and out, with expansive decks and a large backyard. Nearby Snake Pond offers swimming, kayaking, paddleboarding and fishing. Recent improvements include conversion to gas heat, kitchen & bath reno, water heater + septic (2016)
MLS #:
73556184
73556184
Taxes
$6,215(2026)
$6,215(2026)
Lot Size
0.45 acres
0.45 acres
Type
Single-Family Home
Single-Family Home
Year Built
1988
1988
Style
Cape
Cape
County
Barnstable County
Barnstable County
Listed By
Kathleen Mele, Lpt Realty, LLC
Source
MLS PIN
Last checked Jul 29 2026 at 2:48 PM GMT+0000
MLS PIN
Last checked Jul 29 2026 at 2:48 PM GMT+0000
Bathroom Details
Interior Features
- Range
- Laundry: Washer Hookup
- Gas Water Heater
- Laundry: Second Floor
- Energy Star Qualified Refrigerator
- Energy Star Qualified Dishwasher
- Bonus Room
- Closet
- Play Room
- Laundry: Dryer Hookup - Electric
Kitchen
- Flooring - Vinyl
Lot Information
- Level
- Cleared
- Corner Lot
Property Features
- Fireplace: 1
- Foundation: Concrete Perimeter
Heating and Cooling
- Forced Air
- Natural Gas
- None
Basement Information
- Full
- Bulkhead
- Finished
- Interior Entry
Flooring
- Wood
- Tile
- Flooring - Vinyl
Exterior Features
- Roof: Shingle
Utility Information
- Utilities: Water: Public
- Sewer: Private Sewer
School Information
- Middle School: Forestdale
- High School: Sandwich Middle High School
Parking
- Off Street
- Paved Drive
- Paved
- Total: 6
Living Area
- 1,962 sqft
Location
Disclaimer: The property listing data and information, or the Images, set forth herein wereprovided to MLS Property Information Network, Inc. from third party sources, including sellers, lessors, landlords and public records, and were compiled by MLS Property Information Network, Inc. The property listing data and information, and the Images, are for the personal, non commercial use of consumers having a good faith interest in purchasing, leasing or renting listed properties of the type displayed to them and may not be used for any purpose other than to identify prospective properties which such consumers may have a good faith interest in purchasing, leasing or renting. MLS Property Information Network, Inc. and its subscribers disclaim any and all representations and warranties as to the accuracy of the property listing data and information, or as to the accuracy of any of the Images, set forth herein. © 2026 MLS Property Information Network, Inc.. 7/29/26 07:48




 Facebook
 X
X
 Pinterest
 Copy Link
