

Listing Courtesy of: MLS PIN / Listed By: Brittany Saab, Tom Saab Real Estate
125 Atlantic Ave Salisbury, MA 01952
Active (1 Days)
$1,750,000 (USD)
OPEN HOUSE TIMES
-
OPENSat, Oct 1711:00 am - 1:00 pm
-
OPENSun, Oct 1811:15 am - 12:30 pm
Description
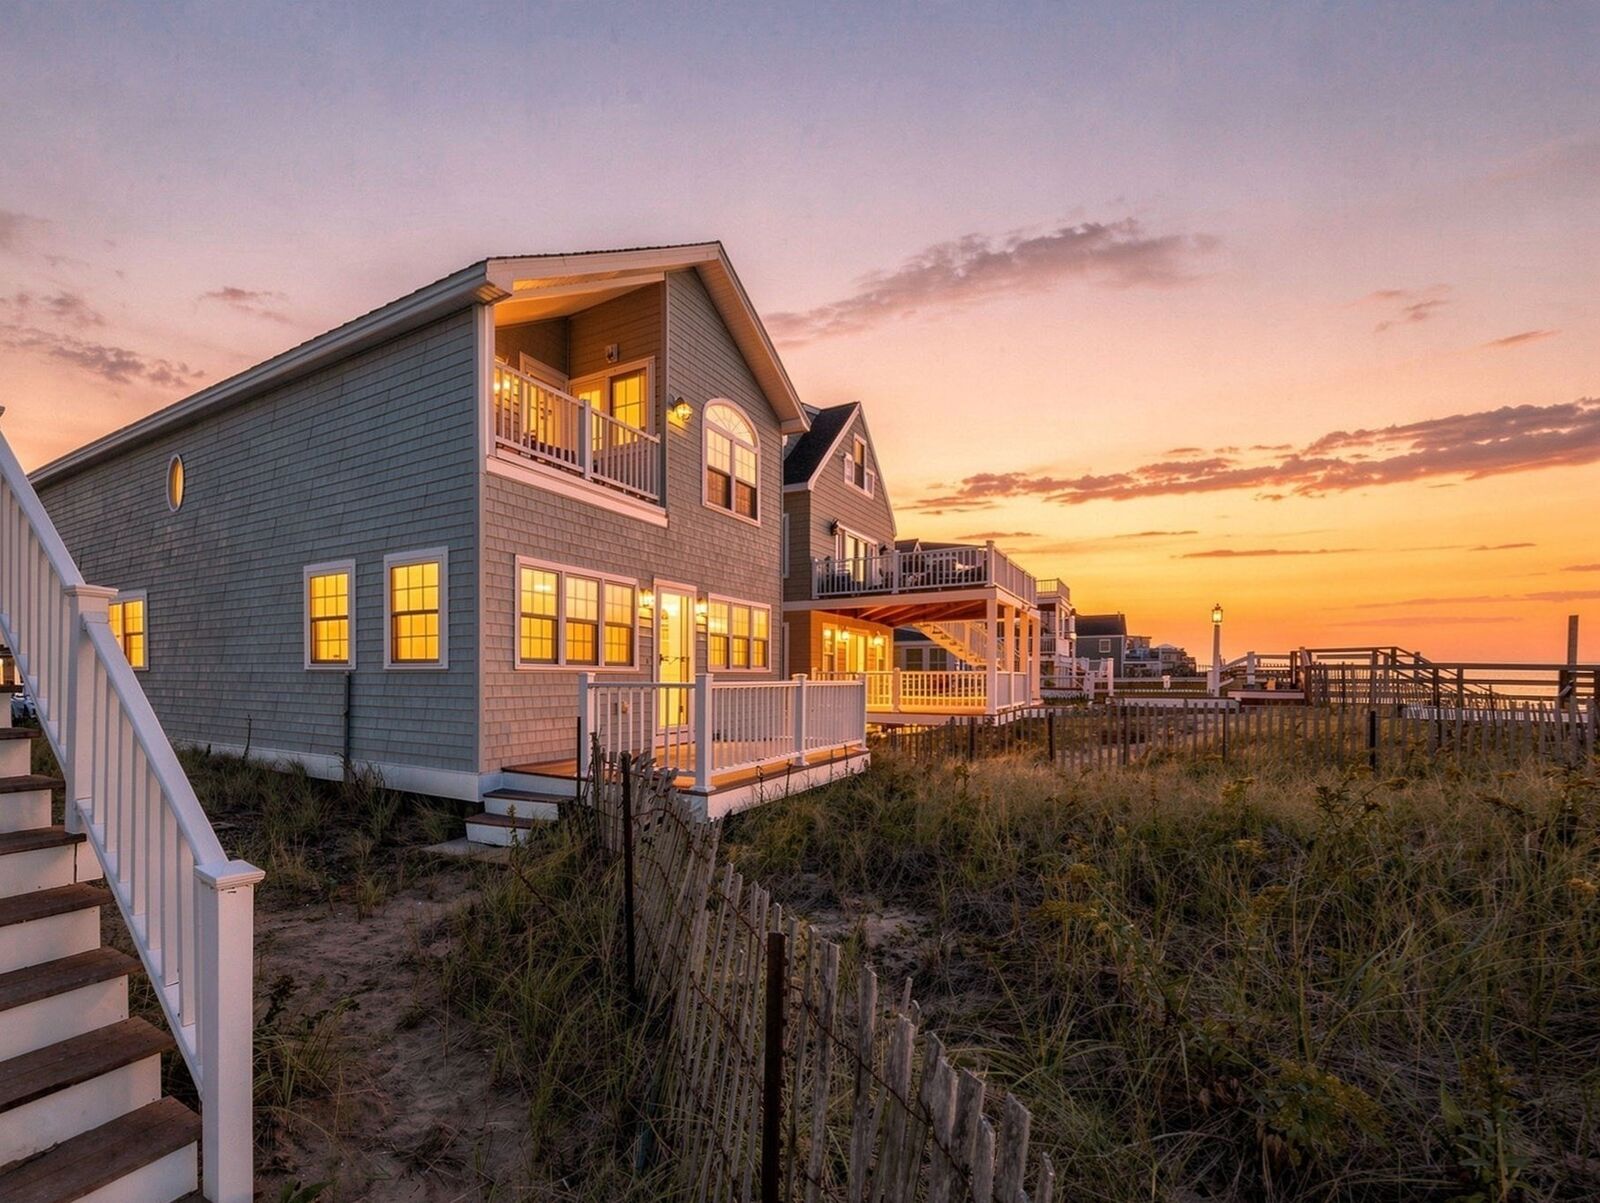
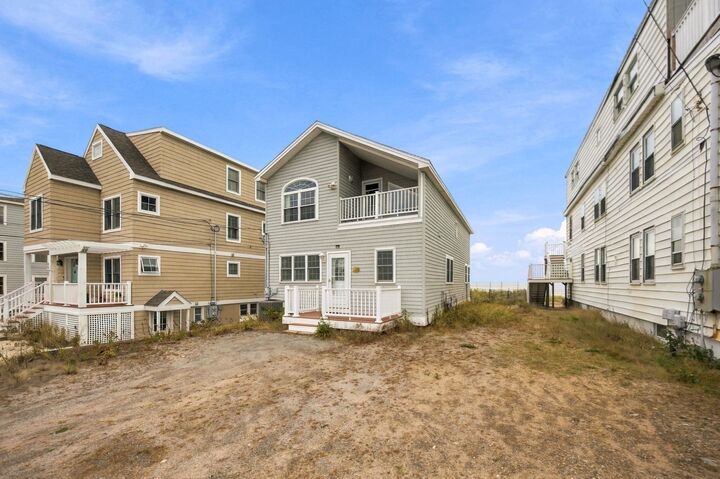
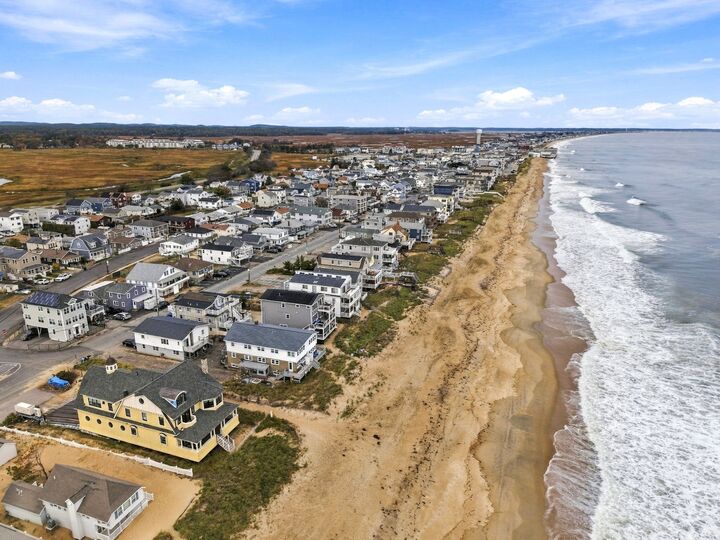
The one you've been looking for? Excellent condition, flexible spaces, and vast parking capacity, this Salisbury Beach home deserves a closer look! Meticulously maintained, this distinctive home was newly constructed in 2004 atop its original 1940 foundation. Come see how the inviting, spacious interior offers opportunity to customize into your own. A lovely flow of rooms as you enter into a year-round sunroom, kitchen and dining room area- a bonus of a bedroom and bathroom on the first floor to offer single-level living- an l-shaped living room with ocean views that lead to your oceanfront deck- head up a wide, spacious stair case to the other 2 bedrooms and bathroom and decks on both sides of the house. Do not be fooled by the 2080 sq. feet. The basement with 1100 sq feet is easily customizable. There is also incredible opportunity to add square footage to the interior of the house. At the same time, this home is turn-key ready to enjoy seacoast living, today. A standout feature is the remarkably dry, well-kept walkout basement, providing substantial storage and exciting possibilities. Parking for 14 vehicles is an exceptional find at the beach! A substantial, established dune provides a natural buffer along the shoreline. Salisbury Beach remains one of Massachusetts’ hidden gems, increasingly appreciated for the quintessential, New England coastal atmosphere.
MLS #:
73591669
73591669
Taxes
$10,393(2026)
$10,393(2026)
Lot Size
5,602 SQFT
5,602 SQFT
Type
Single-Family Home
Single-Family Home
Year Built
1940
1940
Style
Colonial
Colonial
Views
Scenic View(s)
Scenic View(s)
County
Essex County
Essex County
Listed By
Brittany Saab, Tom Saab Real Estate
Source
MLS PIN
Last checked Oct 16 2026 at 11:02 AM GMT+0000
MLS PIN
Last checked Oct 16 2026 at 11:02 AM GMT+0000
Bathroom Details
Interior Features
- Sun Room
- Washer/Dryer
Property Features
- Fireplace: 0
- Foundation: Concrete Perimeter
Heating and Cooling
- Forced Air
- Natural Gas
- Central Air
Basement Information
- Walk-Out Access
- Concrete
Flooring
- Wood
- Tile
Exterior Features
- Roof: Shingle
Utility Information
- Utilities: Water: Public, For Gas Range
- Sewer: Public Sewer
Parking
- Off Street
- Unpaved
- Total: 14
Living Area
- 2,080 sqft
Location
Estimated Monthly Mortgage Payment
*Based on Fixed Interest Rate withe a 30 year term, principal and interest only
Listing price
Down payment
%
Interest rate
%Mortgage calculator estimates are provided by The Corcoran Group and are intended for information use only. Your payments may be higher or lower and all loans are subject to credit approval.
Disclaimer: The property listing data and information, or the Images, set forth herein wereprovided to MLS Property Information Network, Inc. from third party sources, including sellers, lessors, landlords and public records, and were compiled by MLS Property Information Network, Inc. The property listing data and information, and the Images, are for the personal, non commercial use of consumers having a good faith interest in purchasing, leasing or renting listed properties of the type displayed to them and may not be used for any purpose other than to identify prospective properties which such consumers may have a good faith interest in purchasing, leasing or renting. MLS Property Information Network, Inc. and its subscribers disclaim any and all representations and warranties as to the accuracy of the property listing data and information, or as to the accuracy of any of the Images, set forth herein. © 2026 MLS Property Information Network, Inc.. 10/16/26 04:02




 Facebook
 X
X
 Pinterest
 Copy Link
