

Listing Courtesy of: MLS PIN / Listed By: Kate Richard, J. Barrett & Company
16 Cloutman St 3 Salem, MA 01970
Active
$545,000 (USD)
OPEN HOUSE TIMES
-
OPENThu, Jul 234:00 pm - 5:30 pm
-
OPENSat, Jul 2512 noon - 1:30 pm
-
OPENSun, Jul 2611:00 am - 12:30 pm
show more
Description
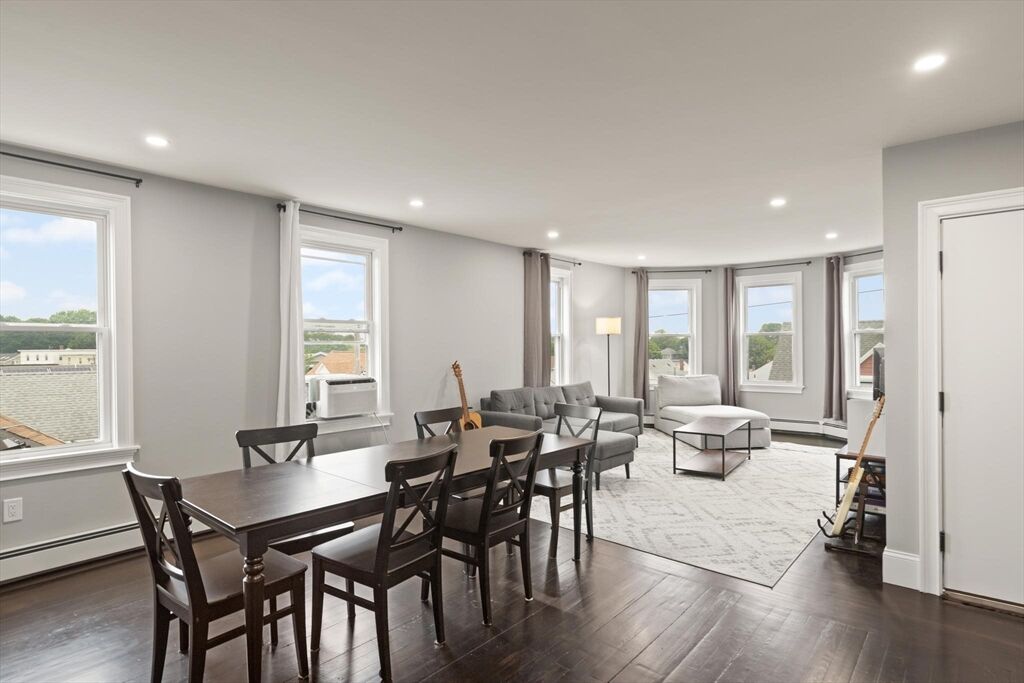
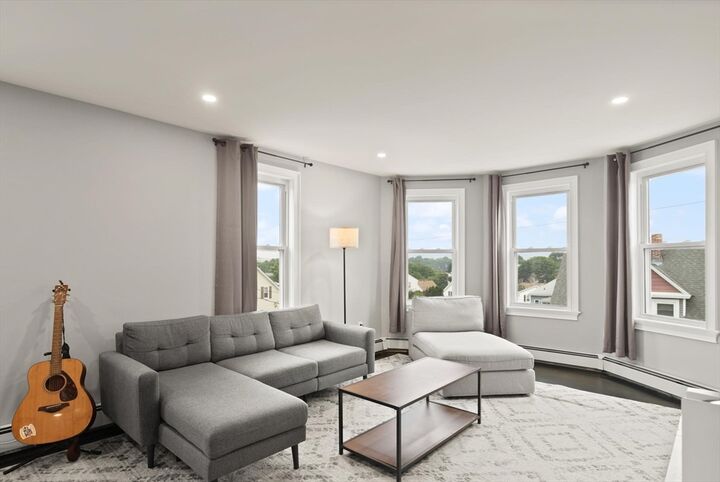
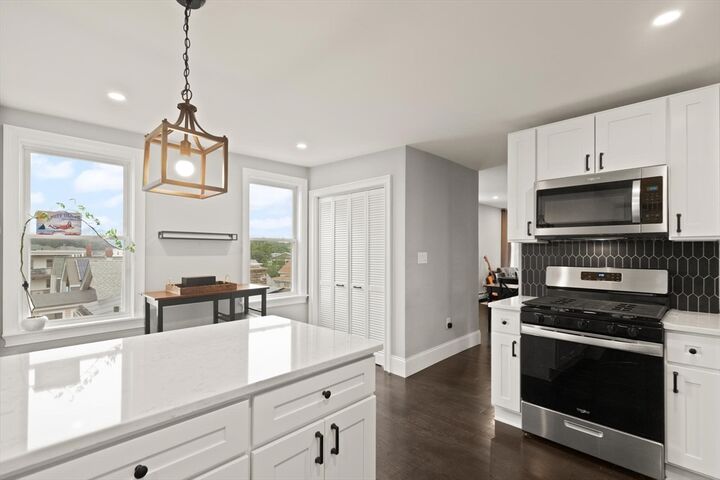
Welcome home to this spacious and beautifully updated 3-bedroom, 2-bath condominium, where the charm of a 1915 home meets modern convenience. Soaring ceilings, oversized windows and abundant natural light create an airy, inviting atmosphere throughout the open-concept living and dining spaces. The crisp white kitchen offers quartz countertops, stainless steel appliances, generous cabinetry and a breakfast bar for casual dining. The primary suite features a private bath, while two additional bedrooms provide flexibility for guests, family or a home office. Enjoy the convenience of in-unit laundry, two deeded off-street parking spaces, low condo fees and a pet-friendly association. Ideally situated just minutes from Salem Hospital, Salem State University, the commuter rail, downtown Salem’s renowned restaurants, cafés, shops and waterfront, this move-in-ready home offers the perfect balance of historic character, modern updates and everyday convenience.
MLS #:
73552545
73552545
Taxes
$5,366(2026)
$5,366(2026)
Lot Size
5,001 SQFT
5,001 SQFT
Type
Condo
Condo
Building Name
16 Cloutman St Condominium
16 Cloutman St Condominium
Year Built
1915
1915
County
Essex County
Essex County
Listed By
Kate Richard, J. Barrett & Company
Source
MLS PIN
Last checked Jul 21 2026 at 4:25 PM GMT+0000
MLS PIN
Last checked Jul 21 2026 at 4:25 PM GMT+0000
Bathroom Details
Interior Features
- Range
- Refrigerator
- Dryer
- Washer
- Microwave
- Windows: Insulated Windows
- Laundry: In Unit
- Laundry: Third Floor
- Laundry: Closet - Walk-In
Kitchen
- Flooring - Hardwood
- Countertops - Stone/Granite/Solid
- Recessed Lighting
- Pantry
- Cable Hookup
- Peninsula
- Dryer Hookup - Electric
- Washer Hookup
- Lighting - Pendant
Property Features
- Fireplace: 0
Heating and Cooling
- Natural Gas
- Baseboard
- Window Unit(s)
Basement Information
- N
Homeowners Association Information
- Dues: $150/Monthly
Flooring
- Wood
Exterior Features
- Roof: Shingle
Utility Information
- Utilities: Water: Public, For Electric Range, For Electric Oven
- Sewer: Public Sewer
- Energy: Thermostat
Garage
- Garage
Parking
- Assigned
- Deeded
- Off Street
- Total: 2
Stories
- 1
Living Area
- 1,359 sqft
Location
Disclaimer: The property listing data and information, or the Images, set forth herein wereprovided to MLS Property Information Network, Inc. from third party sources, including sellers, lessors, landlords and public records, and were compiled by MLS Property Information Network, Inc. The property listing data and information, and the Images, are for the personal, non commercial use of consumers having a good faith interest in purchasing, leasing or renting listed properties of the type displayed to them and may not be used for any purpose other than to identify prospective properties which such consumers may have a good faith interest in purchasing, leasing or renting. MLS Property Information Network, Inc. and its subscribers disclaim any and all representations and warranties as to the accuracy of the property listing data and information, or as to the accuracy of any of the Images, set forth herein. © 2026 MLS Property Information Network, Inc.. 7/21/26 09:25




 Facebook
 X
X
 Pinterest
 Copy Link
