

Listing Courtesy of: MLS PIN / Listed By: Alexandros "Alex" Langkos, Coldwell Banker Realty
12 Varney Street. Salem, MA 01970
Active (0 Days)
$879,000 (USD)
OPEN HOUSE TIMES
-
OPENSat, Nov 2111:00 am - 1:00 pm
-
OPENSun, Nov 2211:00 am - 1:00 pm
Description
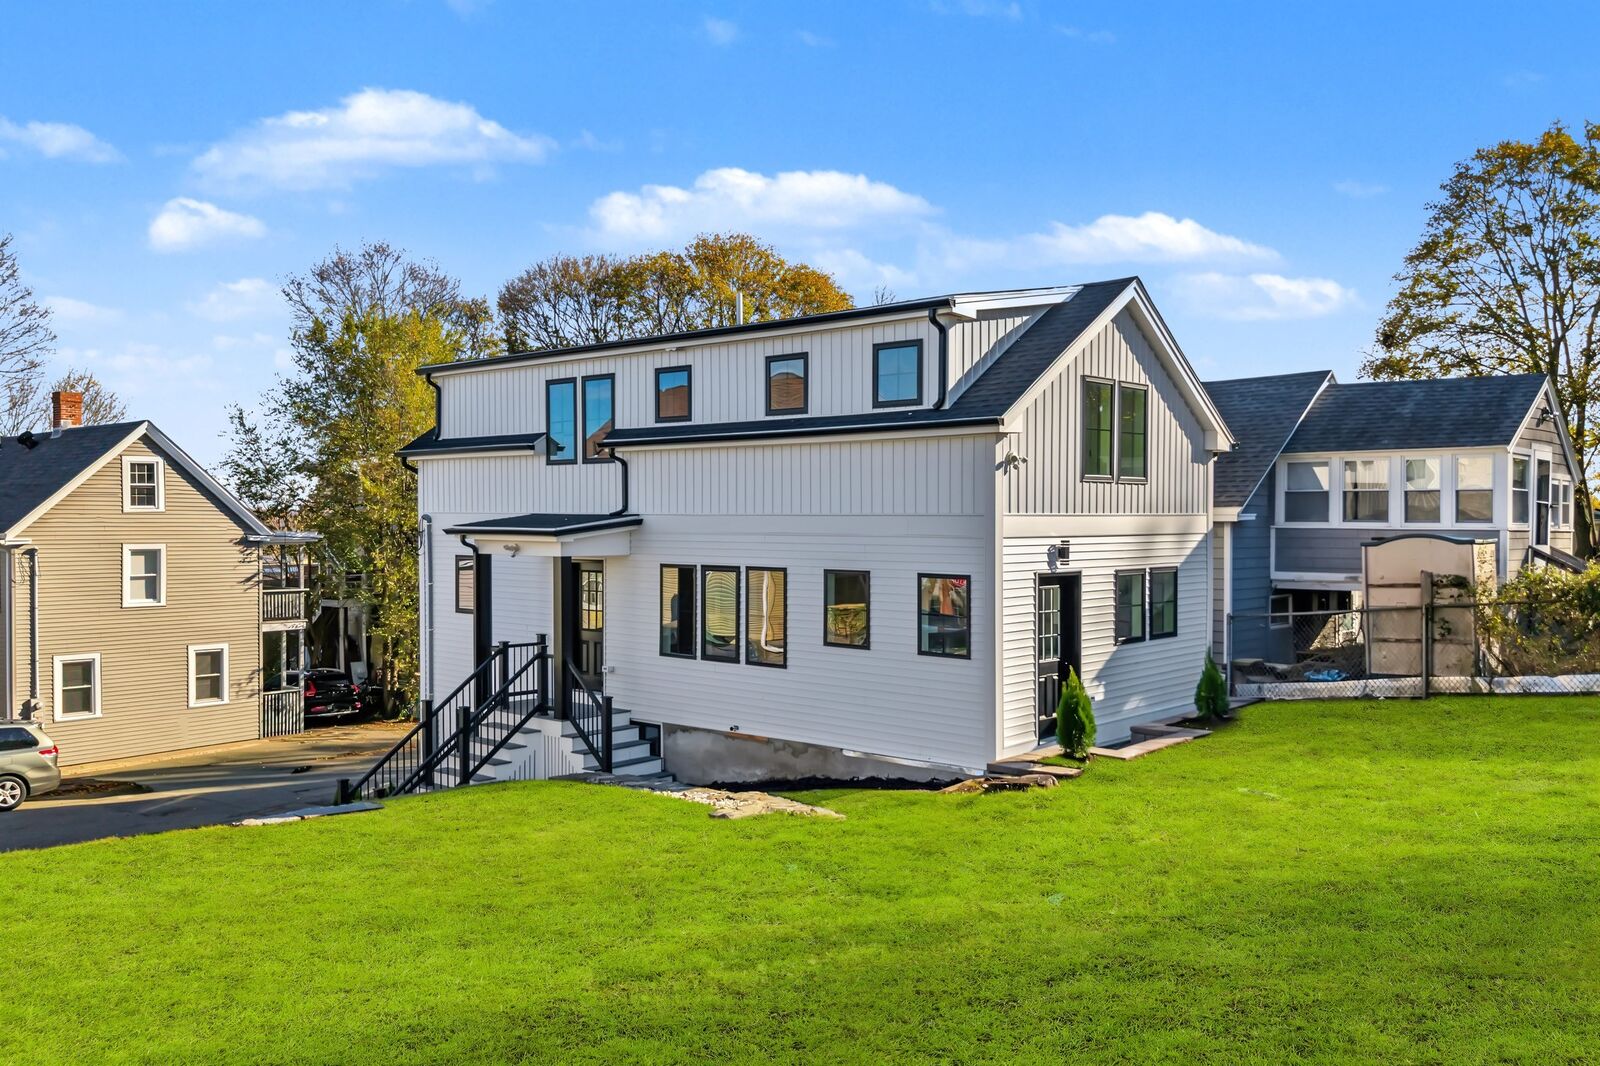
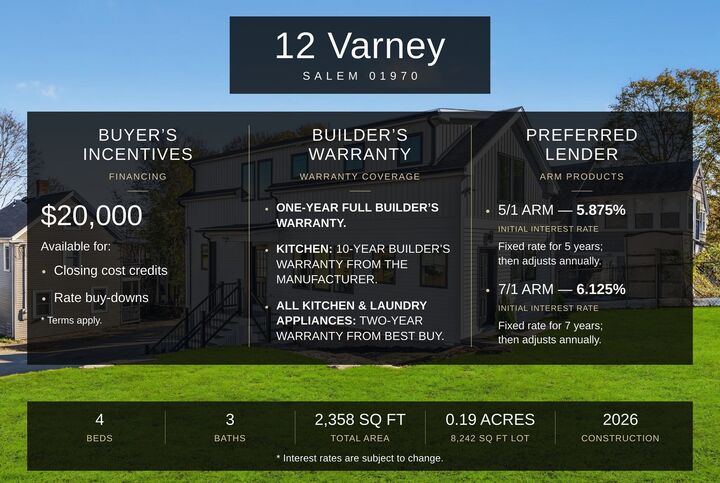
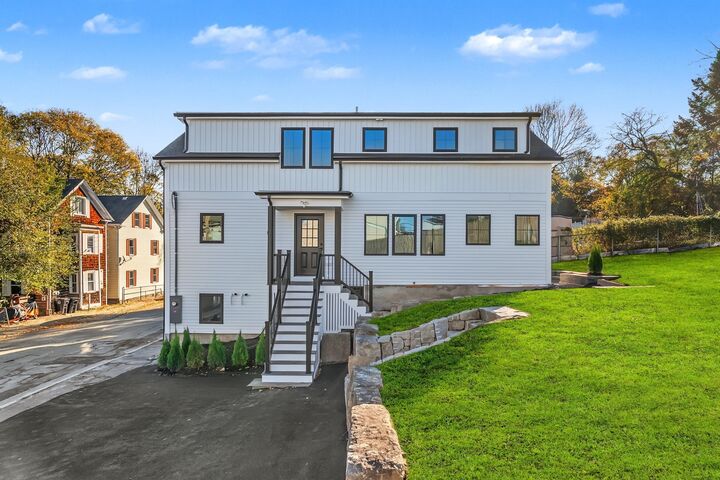
20,000 Buyer Credit Available. Completely renovated from the studs, this 4-bedroom, 3-bath Salem home offers approximately 2,358 sq. ft. of thoughtfully designed living space. The open-concept kitchen and living room feel bright and inviting, with large picture windows bringing in natural light and an easy flow for entertaining. Soft, neutral finishes carry throughout the home. The kitchen features a double-door refrigerator with ice maker and a wine chiller, while the bathrooms showcase natural-toned tilework, including a spacious walk-in shower tiled all the way to the ceiling. Three bedrooms offer room to unwind, with generous walk-in closet space. Beyond the finishes, you'll find blown-in insulation, a Navien hot-water system, and built-in speakers with wired surround sound and Bluetooth connectivity. A four-car driveway offers ample off-street parking. The kitchen includes a 10-year manufacturer's warranty, the appliances come with a two-year warranty, and the home comes with a one-year builder's warranty. Set in Salem's Gallows Hill neighborhood, close to parks, downtown shops and restaurants, and commuter rail to Boston. Ask about financing options and a $20,000 seller credit toward closing costs. (terms apply).
MLS #:
73602831
73602831
Taxes
$5,690(2026)
$5,690(2026)
Lot Size
8,242 SQFT
8,242 SQFT
Type
Single-Family Home
Single-Family Home
Year Built
1890
1890
Style
Contemporary, Farmhouse
Contemporary, Farmhouse
County
Essex County
Essex County
Listed By
Alexandros "Alex" Langkos, Coldwell Banker Realty
Source
MLS PIN
Last checked Nov 17 2026 at 7:15 PM GMT+0000
MLS PIN
Last checked Nov 17 2026 at 7:15 PM GMT+0000
Bathroom Details
Interior Features
- Range
- Refrigerator
- Dryer
- Washer
- Dishwasher
- Microwave
- Disposal
- Laundry: Electric Dryer Hookup
- Electric Water Heater
- Windows: Insulated Windows
- Range Hood
- Wired for Sound
- Plumbed for Ice Maker
Lot Information
- Sloped
Property Features
- Fireplace: 0
- Foundation: Concrete Perimeter
- Foundation: Brick/Mortar
Heating and Cooling
- Forced Air
- Natural Gas
- Central
- Central Air
- None
Basement Information
- Full
- Finished
Flooring
- Tile
- Hardwood
Exterior Features
- Roof: Shingle
Utility Information
- Utilities: Water: Public, For Electric Dryer, For Electric Range, For Electric Oven, Icemaker Connection
- Sewer: Public Sewer
Parking
- Total: 4
Living Area
- 2,358 sqft
Location
Estimated Monthly Mortgage Payment
*Based on Fixed Interest Rate withe a 30 year term, principal and interest only
Listing price
Down payment
%
Interest rate
%Mortgage calculator estimates are provided by The Corcoran Group and are intended for information use only. Your payments may be higher or lower and all loans are subject to credit approval.
Disclaimer: The property listing data and information, or the Images, set forth herein wereprovided to MLS Property Information Network, Inc. from third party sources, including sellers, lessors, landlords and public records, and were compiled by MLS Property Information Network, Inc. The property listing data and information, and the Images, are for the personal, non commercial use of consumers having a good faith interest in purchasing, leasing or renting listed properties of the type displayed to them and may not be used for any purpose other than to identify prospective properties which such consumers may have a good faith interest in purchasing, leasing or renting. MLS Property Information Network, Inc. and its subscribers disclaim any and all representations and warranties as to the accuracy of the property listing data and information, or as to the accuracy of any of the Images, set forth herein. © 2026 MLS Property Information Network, Inc.. 11/17/26 11:15




 Facebook
 X
 Pinterest
 Copy Link
