

Listing Courtesy of: MLS PIN / Listed By: Kim Lorden, Gibson Sotheby's International Realty
8 Marbee Rd Rockport, MA 01966
Active
$1,650,000 (USD)
OPEN HOUSE TIMES
-
OPENSat, Aug 111:00 am - 12:30 pm
-
OPENSun, Aug 211:30 am - 1:00 pm
Description
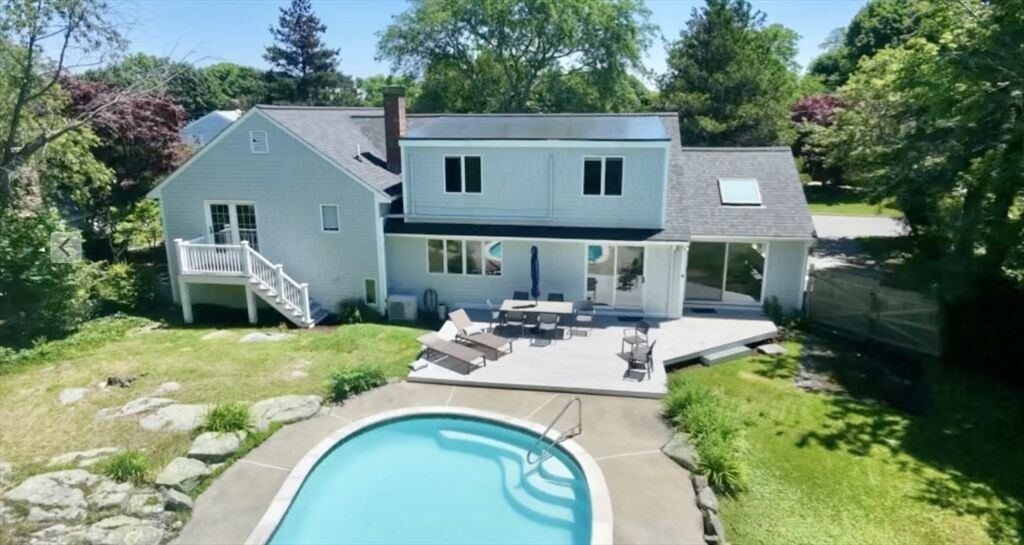
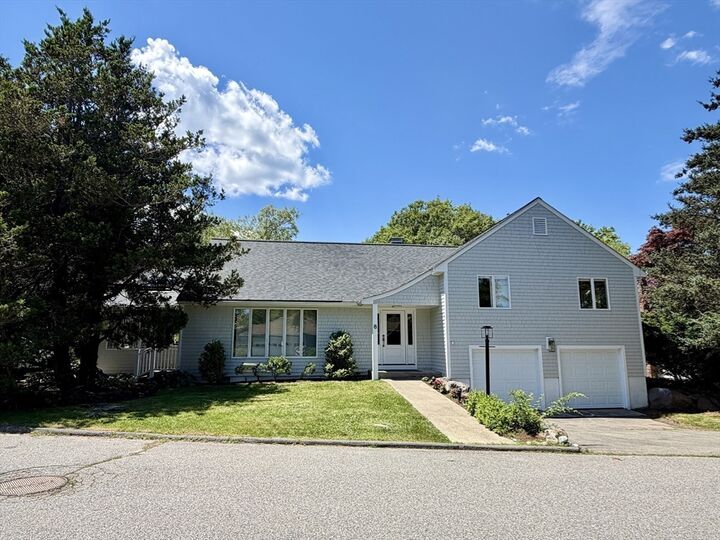
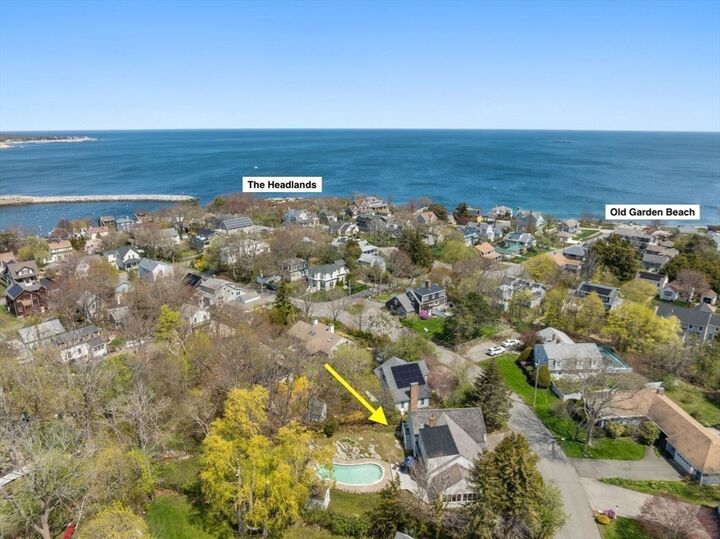
A .3 mile stroll to Old Garden Beach, an easy jaunt into downtown Rockport, and a backyard built for the season — this is summer on a quiet cul-de-sac, in one of Cape Ann's most coveted beach neighborhoods. The 4-bedroom, 3-bath home centers on a private, landscaped third of an acre with a Gunite in-ground pool resurfaced in 2022, ready for years of summers. This home offers a true Rockport rarity: parking for a crowd, with room for 5 cars in the two driveways, plus the attached two-car garage. Inside, the sun-filled main level flows from the center-island kitchen through the dining room to a living room anchored by a wood stove for the off-season. Upstairs, the primary suite opens through glass doors onto its own newly rebuilt deck overlooking the pool; three more bedrooms and a full bath complete the level. The lower level adds a flexible bonus room with full bath — office, gym, or guest quarters — along with laundry, generous storage, and direct entry from the garage. Best of all, the big-ticket work is done: brand-new roof, central air with a brand-new condenser, freshly painted exterior. Unpack, swim, and be at the beach by breakfast.
MLS #:
73556181
73556181
Taxes
$11,424(2026)
$11,424(2026)
Lot Size
0.33 acres
0.33 acres
Type
Single-Family Home
Single-Family Home
Year Built
1984
1984
Style
Split Entry
Split Entry
County
Essex County
Essex County
Listed By
Kim Lorden, Gibson Sotheby's International Realty
Source
MLS PIN
Last checked Jul 29 2026 at 2:48 PM GMT+0000
MLS PIN
Last checked Jul 29 2026 at 2:48 PM GMT+0000
Bathroom Details
Interior Features
- Laundry Chute
- Range
- Refrigerator
- Dryer
- Washer
- Dishwasher
- Internet Available - Unknown
- Oven
- Laundry: In Basement
Kitchen
- Exterior Access
Lot Information
- Cul-De-Sac
Property Features
- Fireplace: 0
- Foundation: Concrete Perimeter
Heating and Cooling
- Oil
- Wood Stove
- Baseboard
- Central Air
- Ductless
Basement Information
- Partial
Pool Information
- In Ground
Utility Information
- Utilities: Water: Public
- Sewer: Public Sewer
Garage
- Attached Garage
Parking
- Off Street
- Paved Drive
- Paved
- Attached
- Under
- Total: 7
Living Area
- 2,945 sqft
Location
Disclaimer: The property listing data and information, or the Images, set forth herein wereprovided to MLS Property Information Network, Inc. from third party sources, including sellers, lessors, landlords and public records, and were compiled by MLS Property Information Network, Inc. The property listing data and information, and the Images, are for the personal, non commercial use of consumers having a good faith interest in purchasing, leasing or renting listed properties of the type displayed to them and may not be used for any purpose other than to identify prospective properties which such consumers may have a good faith interest in purchasing, leasing or renting. MLS Property Information Network, Inc. and its subscribers disclaim any and all representations and warranties as to the accuracy of the property listing data and information, or as to the accuracy of any of the Images, set forth herein. © 2026 MLS Property Information Network, Inc.. 7/29/26 07:48




 Facebook
 X
X
 Pinterest
 Copy Link
