

Listing Courtesy of: MLS PIN / Listed By: Kari Keane, J. Barrett & Company
8 Calebs Lane Rockport, MA 01966
Active (0 Days)
$1,750,000 (USD)
OPEN HOUSE TIMES
-
OPENSat, Nov 2111:00 am - 12:30 pm
-
OPENSun, Nov 2211:00 am - 12:30 pm
Description
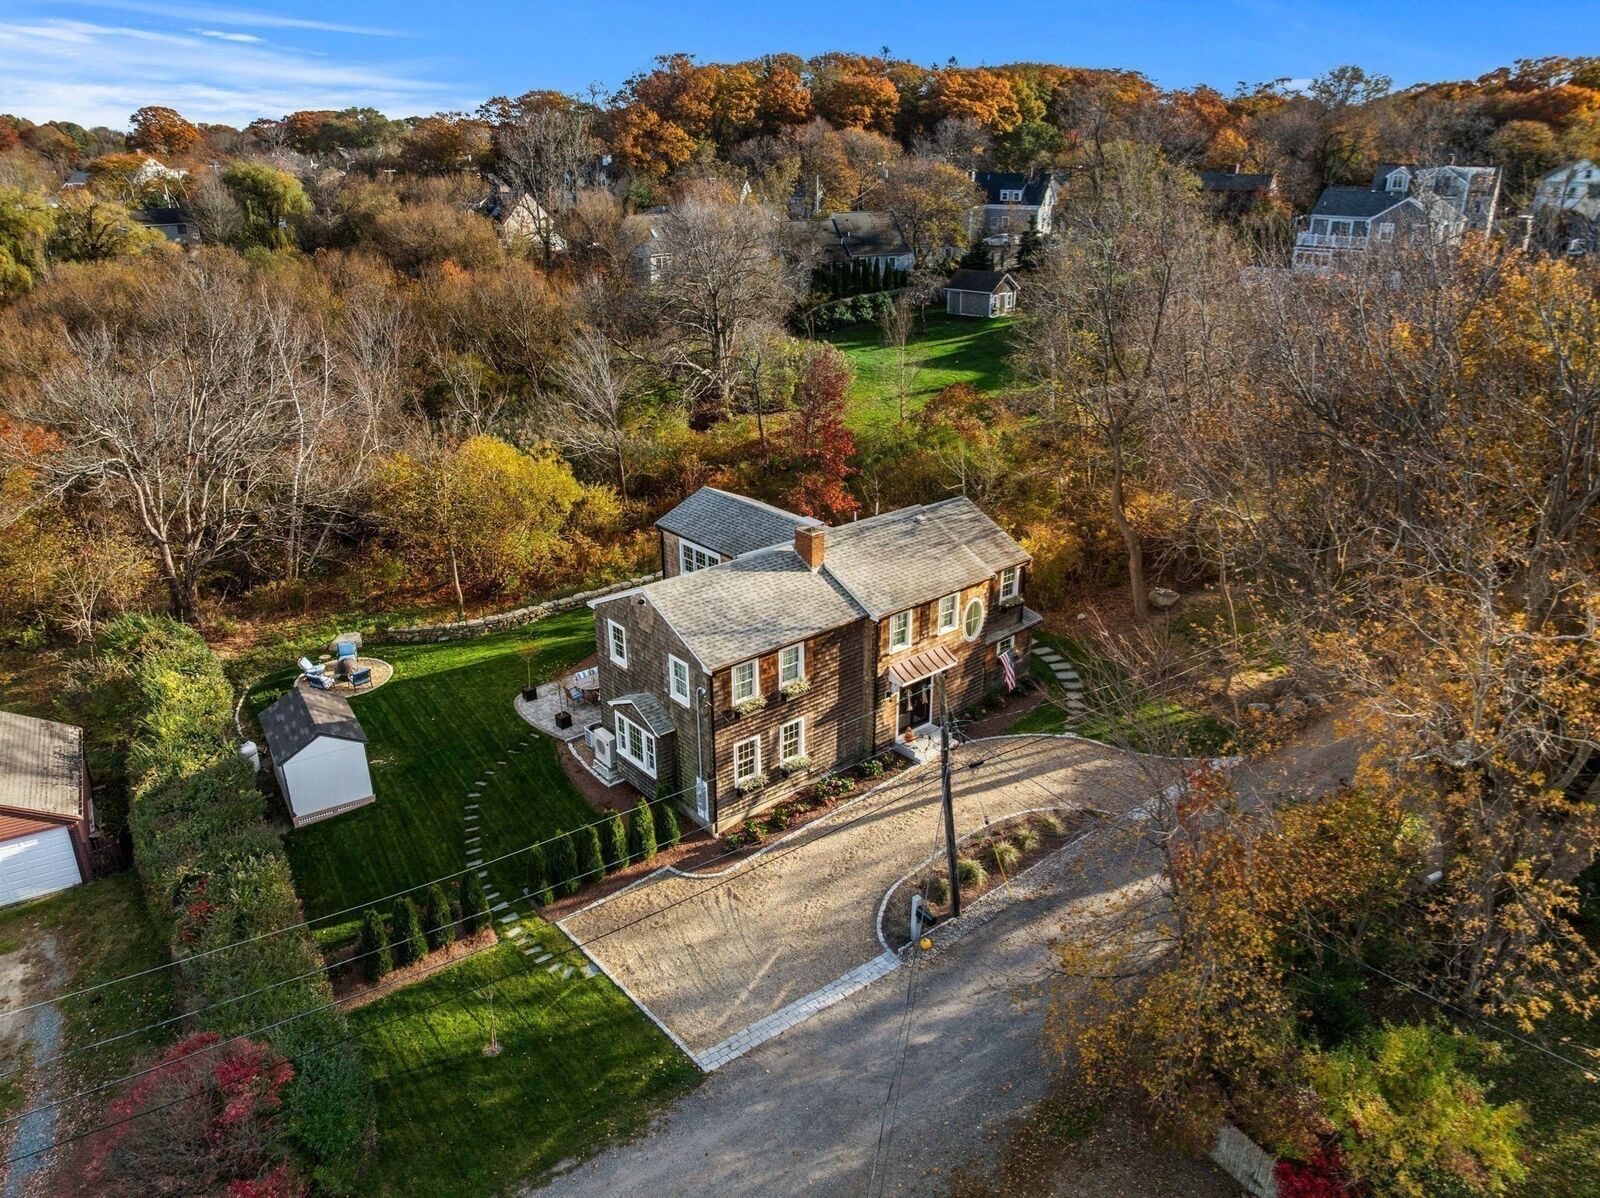
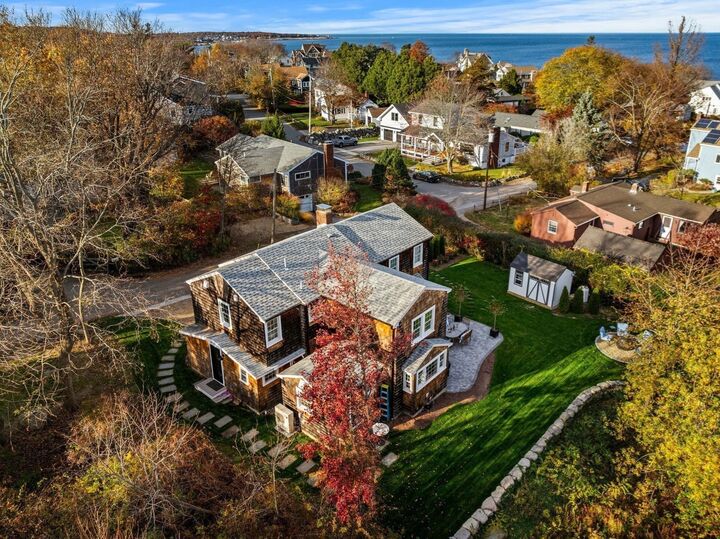
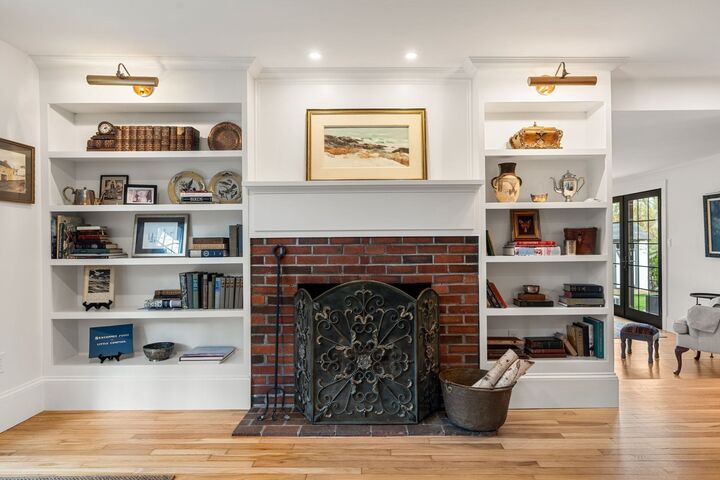
Coastal Charm Meets Timeless New England Living tucked away on a quiet side street just moments from Rockport's picturesque village center and beloved Old Garden Beach, this beautifully renovated 4-bedroom, 3-full-bath home offers the perfect blend of coastal character and modern comfort. With over 2,600 square feet of thoughtfully designed living space, the residence showcases a custom kitchen and scullery designed by the award-winning Grand Banks Group, featuring new Thermador appliances and exceptional attention to detail. Having undergone a complete renovation including all new systems, this exceptional home shows like a new build curated space preserving the timeless New England seaside aesthetic that makes Rockport so special.The spacious living room is filled with natural light from oversized picture windows and includes a charming window seat, creating a warm and inviting space to relax or gather with family and friends. Multiple options for primary bedroom suites provide flexibility for guests, remote work, or multigenerational living. An inviting new paver stone patio provides the perfect setting for entertaining, while a cozy fire pit area sits adjacent to a custom-built New England stone wall that gracefully separates the property from the abutting conservation land. Additional highlights include an outdoor shower, generous off-street parking, and a location that offers easy walkable access to beaches, shops, restaurants, harbor, and Rockport's vibrant arts community. Whether you're seeking a year-round residence or a coastal retreat, this exceptional property captures the very best of life on Cape Ann. 8 Caleb's Lane is coastal living at its finest
MLS #:
73602753
73602753
Taxes
$7,825(2026)
$7,825(2026)
Lot Size
0.57 acres
0.57 acres
Type
Single-Family Home
Single-Family Home
Year Built
1950
1950
Style
Colonial
Colonial
Views
Scenic View(s)
Scenic View(s)
County
Essex County
Essex County
Community
Old Garden Beach
Old Garden Beach
Listed By
Kari Keane, J. Barrett & Company
Source
MLS PIN
Last checked Nov 17 2026 at 7:15 PM GMT+0000
MLS PIN
Last checked Nov 17 2026 at 7:15 PM GMT+0000
Bathroom Details
Interior Features
- Range
- Refrigerator
- Dryer
- Washer
- Storage
- Dishwasher
- Microwave
- Water Treatment
- Disposal
- Freezer
- Internet Available - Dsl
- Laundry: Electric Dryer Hookup
- Laundry: Washer Hookup
- Laundry: First Floor
- Electric Water Heater
- Windows: Insulated Windows
- Laundry: Lighting - Overhead
- Tankless Water Heater
- Range Hood
- Laundry: Main Level
- Wet Bar
- Plumbed for Ice Maker
- Recessed Lighting
- Laundry: Dryer Hookup - Dual
- Laundry: Remodeled
- Closet/Cabinets - Custom Built
- Laundry: Countertops - Stone/Granite/Solid
- Countertops - Upgraded
- Cabinets - Upgraded
- Stainless Steel Appliance(s)
- Laundry: Flooring - Wood
- Laundry: Countertops - Upgraded
- Laundry: Cabinets - Upgraded
- Second Dishwasher
- Laundry: Sink
Kitchen
- Flooring - Hardwood
- Countertops - Upgraded
- Cabinets - Upgraded
- Deck - Exterior
- Dining Area
- Kitchen Island
- Recessed Lighting
- Stainless Steel Appliances
- Pantry
- Cable Hookup
- Wine Chiller
- Gas Stove
- Balcony / Deck
- Remodeled
- Window(s) - Picture
- Second Dishwasher
- French Doors
- High Speed Internet Hookup
- Lighting - Overhead
- Lighting - Pendant
- Closet - Double
- Archway
- Storage
Subdivision
- Old Garden Beach
Lot Information
- Wooded
- Cleared
Property Features
- Fireplace: 1
- Fireplace: Dining Room
- Foundation: Block
Heating and Cooling
- Forced Air
- Electric Baseboard
- Electric
- Heat Pump
- Central Air
Flooring
- Hardwood
- Stone / Slate
Exterior Features
- Roof: Shingle
Utility Information
- Utilities: Water: Public, For Gas Range, For Electric Dryer, Washer Hookup, For Gas Oven, Icemaker Connection
- Sewer: Public Sewer
School Information
- Elementary School: Res
- Middle School: Rms
- High School: Rhs
Parking
- Off Street
- Total: 4
Living Area
- 2,600 sqft
Location
Estimated Monthly Mortgage Payment
*Based on Fixed Interest Rate withe a 30 year term, principal and interest only
Listing price
Down payment
%
Interest rate
%Mortgage calculator estimates are provided by The Corcoran Group and are intended for information use only. Your payments may be higher or lower and all loans are subject to credit approval.
Disclaimer: The property listing data and information, or the Images, set forth herein wereprovided to MLS Property Information Network, Inc. from third party sources, including sellers, lessors, landlords and public records, and were compiled by MLS Property Information Network, Inc. The property listing data and information, and the Images, are for the personal, non commercial use of consumers having a good faith interest in purchasing, leasing or renting listed properties of the type displayed to them and may not be used for any purpose other than to identify prospective properties which such consumers may have a good faith interest in purchasing, leasing or renting. MLS Property Information Network, Inc. and its subscribers disclaim any and all representations and warranties as to the accuracy of the property listing data and information, or as to the accuracy of any of the Images, set forth herein. © 2026 MLS Property Information Network, Inc.. 11/17/26 11:15




 Facebook
 X
 Pinterest
 Copy Link
