

Listing Courtesy of: MLS PIN / Listed By: Michael Forcillo, Coldwell Banker Peggy Carter Team
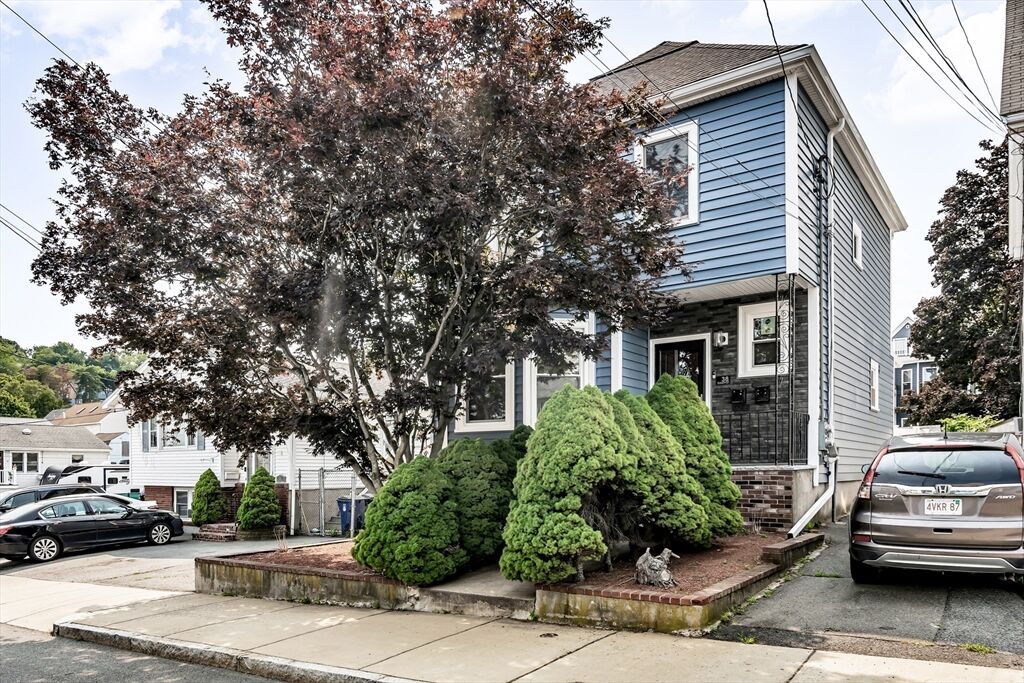
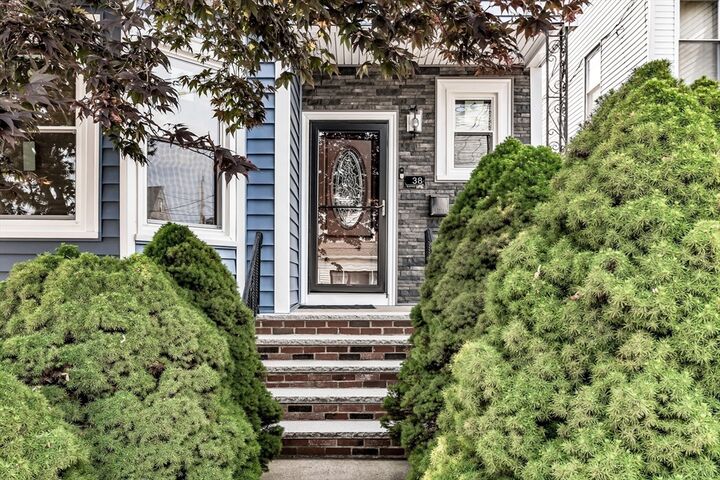
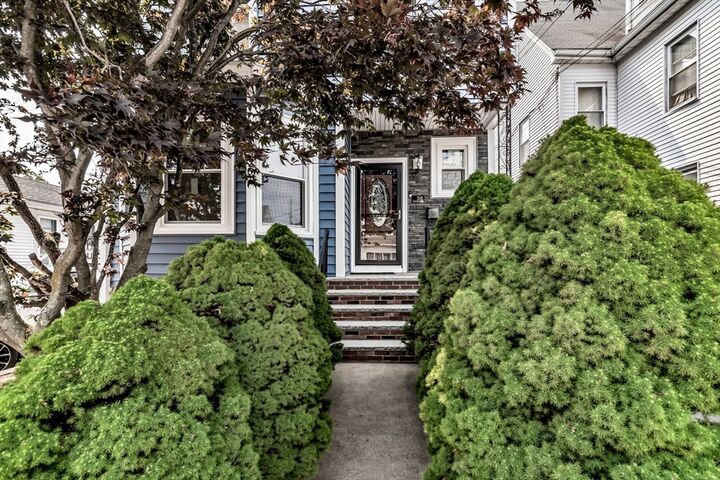
38 Barrett St Revere, MA 02151
Active
$849,000 (USD)
OPEN HOUSE TIMES
-
OPENSat, Aug 111:00 am - 12:30 pm
Description
Welcome home to Revere! 38 Barrett is a versatile two-family home offering the perfect blend of space, flexibility, and commuter convenience! Whether you are seeking a turnkey multi-generational setup, a spacious single with a unit to help pay the mortgage, or smart addition to your investment portfolio, this property delivers on all levels. Everything is ready for your enjoyment with a huge fenced in yard, newer siding, new windows, and Navien heating systems. The main unit features a spacious open concept 4-bedroom, 2-full-bathroom layout designed for comfortable living. Highlighted by generous sun-filled room proportions and an open, flow-through design, this unit provides all the space a growing family needs. The secondary unit offers a private 1-bedroom, 1-bathroom setup—ideal as an ADU for extended family, an in-law suite, or a steady rental income generator to offset your mortgage. Situated just minutes from Revere Beach, local dining staples, and the MBTA for a seamless commute into Downtown Boston and Logan Airport. Don’t miss this incredible opportunity to own a high-flexibility coastal property in one of the fastest growing cities in the state.
MLS #:
73556154
73556154
Taxes
$5,710(2025)
$5,710(2025)
Lot Size
3,999 SQFT
3,999 SQFT
Type
Multifamily
Multifamily
Year Built
1930
1930
County
Suffolk County
Suffolk County
Listed By
Michael Forcillo, Coldwell Banker Peggy Carter Team
Source
MLS PIN
Last checked Jul 29 2026 at 2:48 PM GMT+0000
MLS PIN
Last checked Jul 29 2026 at 2:48 PM GMT+0000
Bathroom Details
Interior Features
- Living Room
- Dining Room
- Kitchen
- Laundry Room
Property Features
- Fireplace: 0
- Foundation: Concrete Perimeter
Heating and Cooling
- Natural Gas
- Baseboard
Basement Information
- Full
- Finished
- Walk-Out Access
Flooring
- Tile
- Hardwood
Exterior Features
- Roof: Shingle
Utility Information
- Utilities: Water: Public
- Sewer: Public Sewer
Parking
- Off Street
- Paved Drive
- Total: 2
Stories
- 3
Living Area
- 2,216 sqft
Location
Disclaimer: The property listing data and information, or the Images, set forth herein wereprovided to MLS Property Information Network, Inc. from third party sources, including sellers, lessors, landlords and public records, and were compiled by MLS Property Information Network, Inc. The property listing data and information, and the Images, are for the personal, non commercial use of consumers having a good faith interest in purchasing, leasing or renting listed properties of the type displayed to them and may not be used for any purpose other than to identify prospective properties which such consumers may have a good faith interest in purchasing, leasing or renting. MLS Property Information Network, Inc. and its subscribers disclaim any and all representations and warranties as to the accuracy of the property listing data and information, or as to the accuracy of any of the Images, set forth herein. © 2026 MLS Property Information Network, Inc.. 7/29/26 07:48




 Facebook
 X
X
 Pinterest
 Copy Link
