

Listing Courtesy of: MLS PIN / Listed By: Kendell Moniz-Amaral, Revolv Of Dartmouth
20 King Phillip Drive Rehoboth, MA 02769
Active
$799,999 (USD)
OPEN HOUSE TIMES
-
OPENSat, Aug 811:00 am - 1:00 pm
-
OPENSun, Aug 911:00 am - 1:00 pm
Description
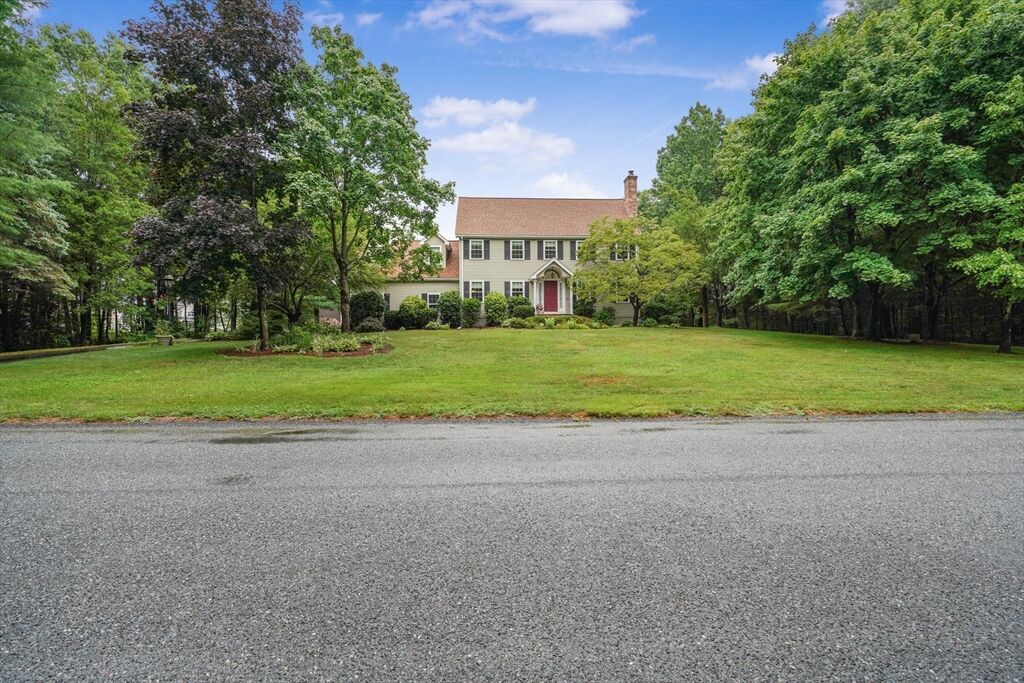
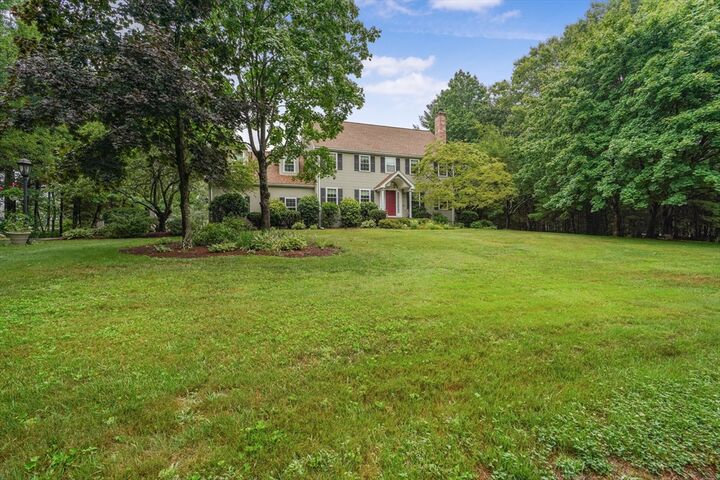
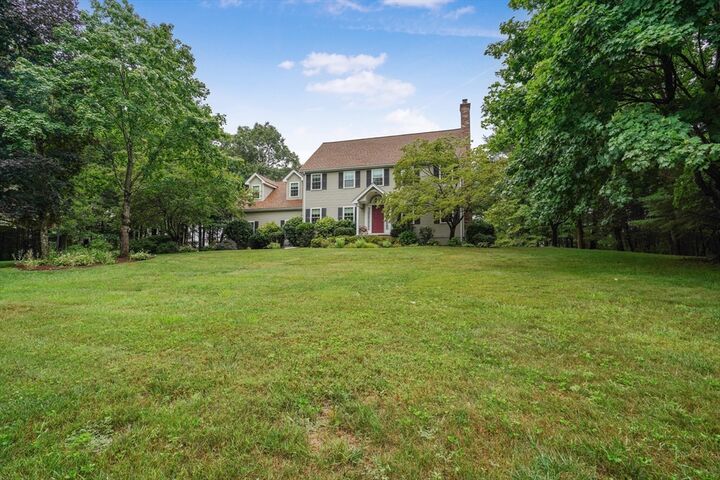
WELCOME HOME! This well cared for custom built colonial home has an abundance of space for you and your loved ones! Tucked away in a quiet Rehoboth neighborhood this property sits on 2+ acres. At the heart of this home is an updated sun-filled eat-in kitchen that has been updated with a large cooktop island, granite countertops, stainless steel appliances and solid maple cabinetry. The additional dining area has access to the backyard deck and has a lovely window seat with views of the lush green landscape. There is a cozy fireplaced living room & family room with hardwood floors, a convenient first floor laundry room and half bath complete this first level. The second level of this home has a spacious primary bedroom with ensuite bath and connects to the extra large finished bonus space, three additional bedrooms and additional full bath. For more space there is a finished basement currently used as a game room and another sitting area; in-law potential!. There is so much storage and room grow in this home that has had only one owner who has taken pride since it was built. Some other features included an oversized two car garage, central ac, central vac and a good size workshop in the basement which has a functional deep sink. Updates include roof, heating system, central ac and three pane windows throughout. If your a gardener you have access to a lovely garden area that has been manicured and maintained. More storage in the backyard shed! You won't want to miss this one, its a true gem!
MLS #:
73557978
73557978
Taxes
$6,919(2026)
$6,919(2026)
Lot Size
2.08 acres
2.08 acres
Type
Single-Family Home
Single-Family Home
Year Built
1993
1993
Style
Colonial
Colonial
County
Bristol County
Bristol County
Listed By
Kendell Moniz-Amaral, Revolv Of Dartmouth
Source
MLS PIN
Last checked Aug 2 2026 at 5:58 PM GMT+0000
MLS PIN
Last checked Aug 2 2026 at 5:58 PM GMT+0000
Bathroom Details
Interior Features
- Central Vacuum
- Range
- Refrigerator
- Dishwasher
- Microwave
- Laundry: First Floor
- Windows: Screens
- Oven
- Laundry: Flooring - Stone/Ceramic Tile
- Laundry: Laundry Closet
- Laundry: Main Level
Kitchen
- Countertops - Stone/Granite/Solid
- Countertops - Upgraded
- Cabinets - Upgraded
- Deck - Exterior
- Exterior Access
- Kitchen Island
- Stainless Steel Appliances
- Flooring - Stone/Ceramic Tile
- Slider
- Remodeled
- Closet
Lot Information
- Level
- Cleared
Property Features
- Fireplace: 1
- Fireplace: Living Room
- Foundation: Concrete Perimeter
Heating and Cooling
- Oil
- Baseboard
- Ductless
- Central Air
Basement Information
- Partially Finished
- Bulkhead
- Interior Entry
Flooring
- Tile
- Hardwood
- Carpet
Exterior Features
- Roof: Shingle
Utility Information
- Utilities: Water: Private
- Sewer: Private Sewer
School Information
- Elementary School: Palmer River
- Middle School: Beckwith
- High School: Dighton/ Rehoboth
Garage
- Attached Garage
Parking
- Off Street
- Paved Drive
- Paved
- Attached
- Storage
- Garage Door Opener
- Workshop In Garage
- Garage Faces Side
- Total: 10
Living Area
- 2,582 sqft
Location
Disclaimer: The property listing data and information, or the Images, set forth herein wereprovided to MLS Property Information Network, Inc. from third party sources, including sellers, lessors, landlords and public records, and were compiled by MLS Property Information Network, Inc. The property listing data and information, and the Images, are for the personal, non commercial use of consumers having a good faith interest in purchasing, leasing or renting listed properties of the type displayed to them and may not be used for any purpose other than to identify prospective properties which such consumers may have a good faith interest in purchasing, leasing or renting. MLS Property Information Network, Inc. and its subscribers disclaim any and all representations and warranties as to the accuracy of the property listing data and information, or as to the accuracy of any of the Images, set forth herein. © 2026 MLS Property Information Network, Inc.. 8/2/26 10:58




 Facebook
 X
X
 Pinterest
 Copy Link
