

Listing Courtesy of: MLS PIN / Listed By: Sally Costa, Keller Williams South Watuppa
15 Key West Boulevard Rehoboth, MA 02769
Active
$1,249,000 (USD)
OPEN HOUSE TIMES
-
OPENSat, Aug 811:00 am - 1:00 pm
-
OPENSun, Aug 912 noon - 2:00 pm
Description
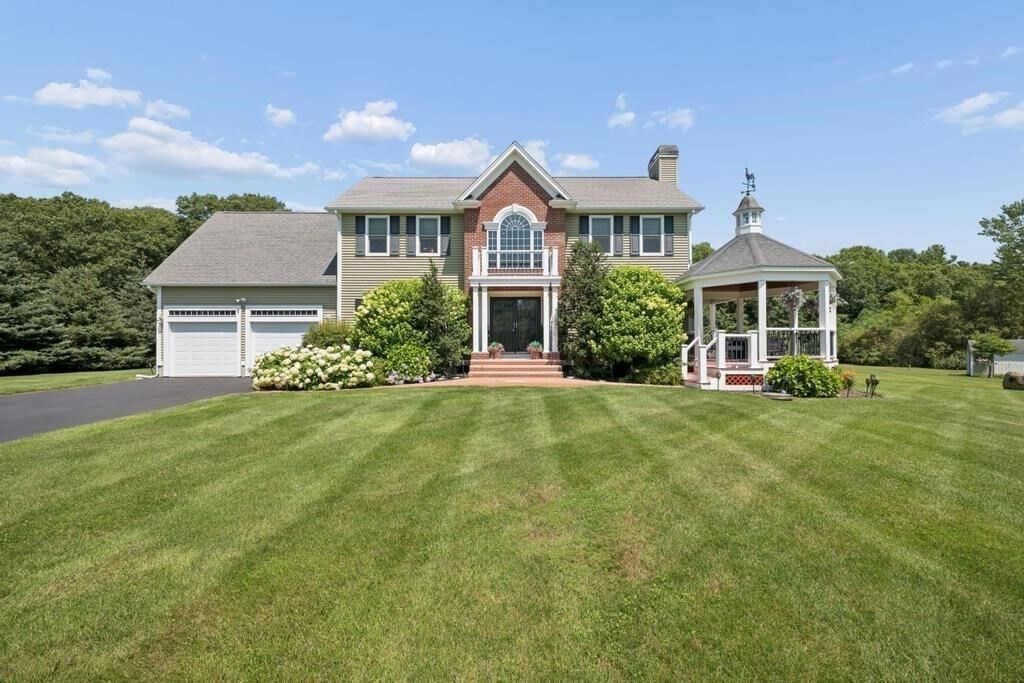
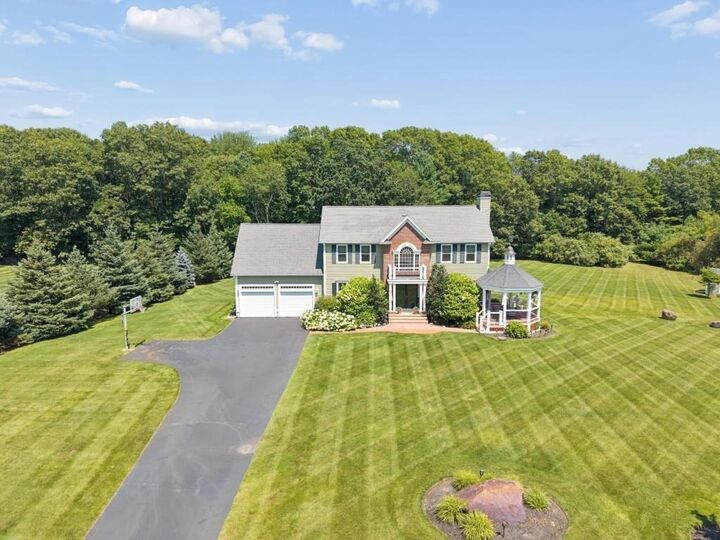
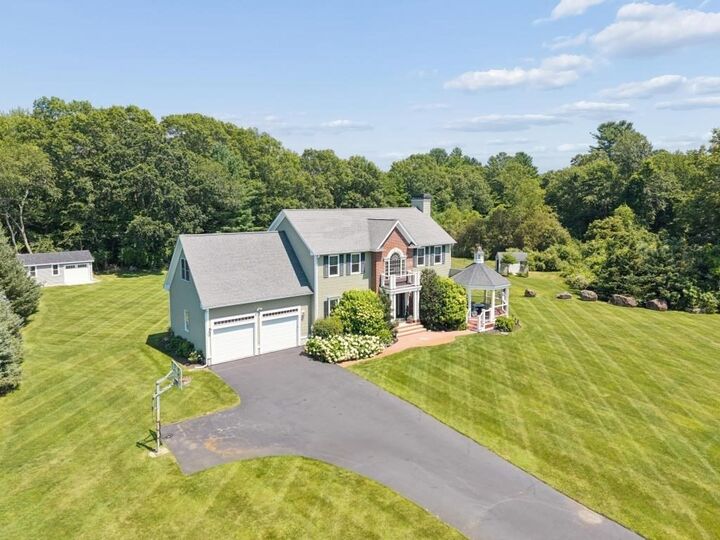
Nestled in beautiful Rehoboth, MA, this stunning executive Colonial presents an exceptional opportunity to own a meticulously maintained home showcasing luxury finishes, modern amenities, and timeless design. Thoughtfully crafted for both everyday living and elegant entertaining, this spacious residence features a luxurious primary suite with a private bonus room, two additional generously sized bedrooms, and three and a half beautifully appointed bathrooms. The heart of the home is the impressive chef's kitchen with a pantry, seamlessly opening to an inviting living room anchored by a cozy fireplace. An elegant formal dining room provides the perfect setting for gatherings and special occasions. Additional highlights include a beautifully finished basement with custom built-in cabinetry, a charming three-season sunroom, a whole-house generator, and a state-of-the-art geothermal heating system offering outstanding energy efficiency. Set on a large, wooded lot, this exceptional property provides the perfect balance of privacy, tranquility, and outdoor enjoyment. Combining luxury, comfort, quality craftsmanship, and energy-efficient living, this remarkable home offers everything today's discerning buyer is looking for. This truly is the home you've been waiting for!
MLS #:
73558996
73558996
Taxes
$8,025(2026)
$8,025(2026)
Lot Size
3.01 acres
3.01 acres
Type
Single-Family Home
Single-Family Home
Year Built
2009
2009
Style
Colonial
Colonial
County
Bristol County
Bristol County
Listed By
Sally Costa, Keller Williams South Watuppa
Source
MLS PIN
Last checked Aug 4 2026 at 7:57 PM GMT+0000
MLS PIN
Last checked Aug 4 2026 at 7:57 PM GMT+0000
Bathroom Details
Interior Features
- Range
- Refrigerator
- Dryer
- Washer
- Dishwasher
- Microwave
- Oven
- Water Heater
Lot Information
- Wooded
Property Features
- Fireplace: 1
- Foundation: Concrete Perimeter
Heating and Cooling
- Forced Air
- Electric
- Central
- Ductless
- Geothermal
- Central Air
Basement Information
- Full
- Sump Pump
- Finished
Flooring
- Tile
- Hardwood
Exterior Features
- Roof: Shingle
Utility Information
- Utilities: Water: Private
- Sewer: Private Sewer
Garage
- Attached Garage
Parking
- Off Street
- Paved Drive
- Attached
- Total: 6
Living Area
- 3,647 sqft
Location
Disclaimer: The property listing data and information, or the Images, set forth herein wereprovided to MLS Property Information Network, Inc. from third party sources, including sellers, lessors, landlords and public records, and were compiled by MLS Property Information Network, Inc. The property listing data and information, and the Images, are for the personal, non commercial use of consumers having a good faith interest in purchasing, leasing or renting listed properties of the type displayed to them and may not be used for any purpose other than to identify prospective properties which such consumers may have a good faith interest in purchasing, leasing or renting. MLS Property Information Network, Inc. and its subscribers disclaim any and all representations and warranties as to the accuracy of the property listing data and information, or as to the accuracy of any of the Images, set forth herein. © 2026 MLS Property Information Network, Inc.. 8/4/26 12:57




 Facebook
 X
X
 Pinterest
 Copy Link
