

Listing Courtesy of: MLS PIN / Listed By: Heejeong "Jessie" Joo, Coldwell Banker Realty
999 Hancock St 202 Quincy, MA 02169
Active
$699,000 (USD)
OPEN HOUSE TIMES
-
OPENFri, Aug 211:00 pm - 2:30 pm
-
OPENSat, Aug 2212 noon - 2:00 pm
-
OPENSun, Aug 232:00 pm - 4:00 pm
show more
Description
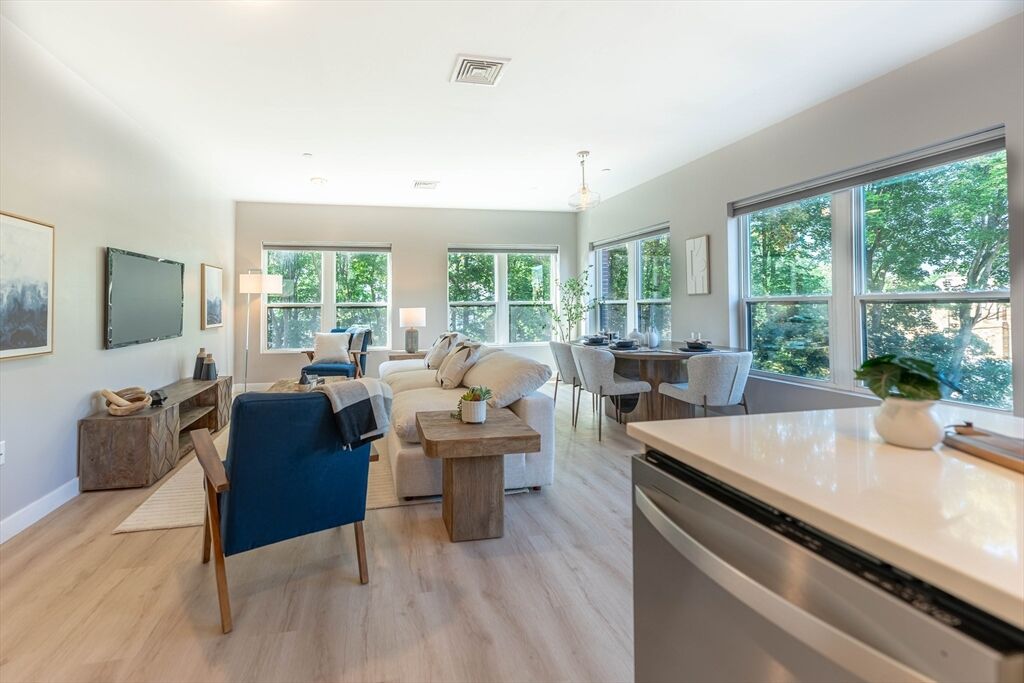
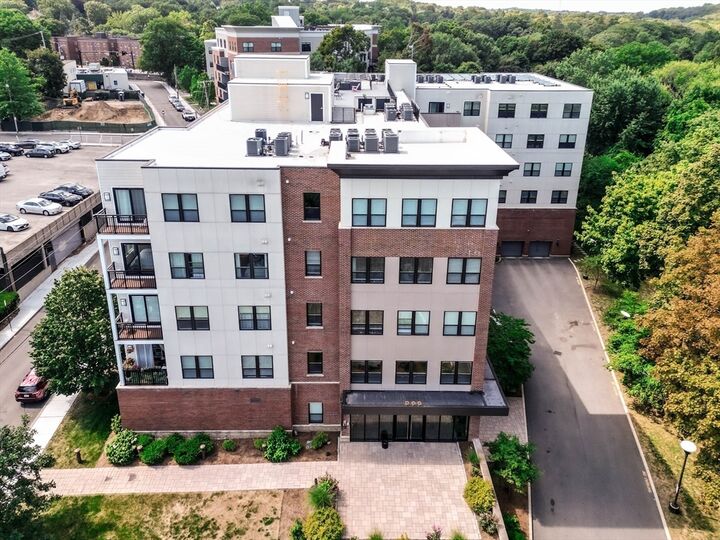
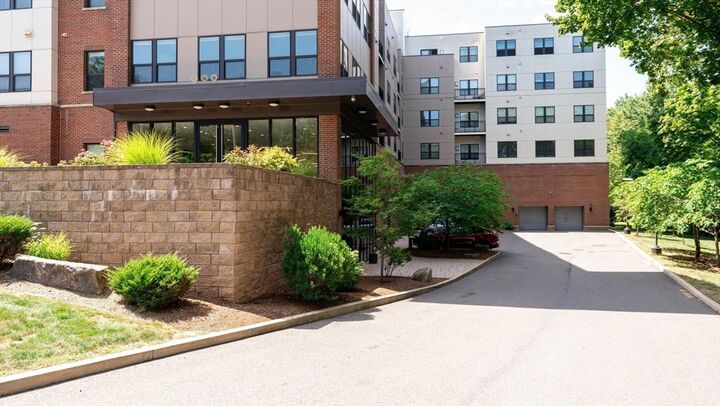
This beautiful 2-bedroom, 2-bath condo offers modern living in the heart of Quincy, featuring brand-new flooring and a brand-new beautifully renovated kitchen completed in 2026. The bright, open-concept interior boasts high ceilings, quartz countertops, stainless steel appliances, in-unit laundry, and one garage parking space. The spacious primary suite features a walk-in closet and en-suite bath. This unit also has its storage next to it. Enjoy exceptional amenities including a landscaped courtyard with grilling area, fitness center, yoga studio, club room, and a stunning roof deck with city and ocean views. Additional features include Nest thermostats, high-efficiency HVAC, solar panels, two elevators. Just a 5-minute walk to Quincy Center with easy access to Boston. Don’t miss this opportunity!
MLS #:
73565381
73565381
Taxes
$8,030(2026)
$8,030(2026)
Type
Condo
Condo
Building Name
Brookside at 999 Hancock
Brookside at 999 Hancock
Year Built
2017
2017
County
Norfolk County
Norfolk County
Listed By
Heejeong "Jessie" Joo, Coldwell Banker Realty
Source
MLS PIN
Last checked Aug 19 2026 at 2:06 PM GMT+0000
MLS PIN
Last checked Aug 19 2026 at 2:06 PM GMT+0000
Bathroom Details
Interior Features
- Range
- Refrigerator
- Dryer
- Washer
- Dishwasher
- Microwave
- Disposal
- Laundry: First Floor
- Windows: Insulated Windows
- Laundry: In Unit
- Laundry: Main Level
Kitchen
- Flooring - Wood
- Countertops - Upgraded
- Cabinets - Upgraded
- Window(s) - Bay/Bow/Box
Property Features
- Fireplace: 0
Heating and Cooling
- Forced Air
- Natural Gas
- Central Air
Basement Information
- N
Homeowners Association Information
- Dues: $674/Monthly
Flooring
- Tile
- Engineered Hardwood
Exterior Features
- Roof: Rubber
Utility Information
- Utilities: Water: Public, For Electric Range
- Sewer: Public Sewer
- Energy: Thermostat
Garage
- Attached Garage
Parking
- Under
- Total: 1
Stories
- 1
Living Area
- 1,247 sqft
Location
Estimated Monthly Mortgage Payment
*Based on Fixed Interest Rate withe a 30 year term, principal and interest only
Listing price
Down payment
%
Interest rate
%Mortgage calculator estimates are provided by The Corcoran Group and are intended for information use only. Your payments may be higher or lower and all loans are subject to credit approval.
Disclaimer: The property listing data and information, or the Images, set forth herein wereprovided to MLS Property Information Network, Inc. from third party sources, including sellers, lessors, landlords and public records, and were compiled by MLS Property Information Network, Inc. The property listing data and information, and the Images, are for the personal, non commercial use of consumers having a good faith interest in purchasing, leasing or renting listed properties of the type displayed to them and may not be used for any purpose other than to identify prospective properties which such consumers may have a good faith interest in purchasing, leasing or renting. MLS Property Information Network, Inc. and its subscribers disclaim any and all representations and warranties as to the accuracy of the property listing data and information, or as to the accuracy of any of the Images, set forth herein. © 2026 MLS Property Information Network, Inc.. 8/19/26 07:06




 Facebook
 X
X
 Pinterest
 Copy Link
